
Address
4129 Orangewood Drive, Johnstown, CO
Price
$ 499,950
Property Attributes
- MLS#4567312
- TypeSingle Family
- Listing Status Active
- CountyLARIMER
- CityJohnstown
- NeighborhoodThompson River Ranch
- Zip80534
- StyleHouse
- Year Built2026
- Price$ 499,950
- Bedrooms3
- Full Bathrooms2
- Half Bathrooms0
- Sqr Footage1630
- Lot Size0.11 Acres
Data Source:
REColorado (MTOMLS)
Property Description
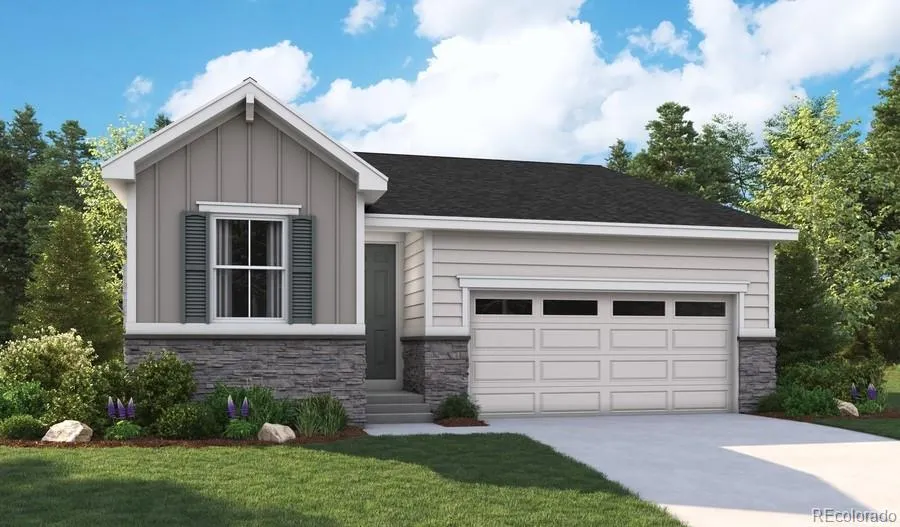
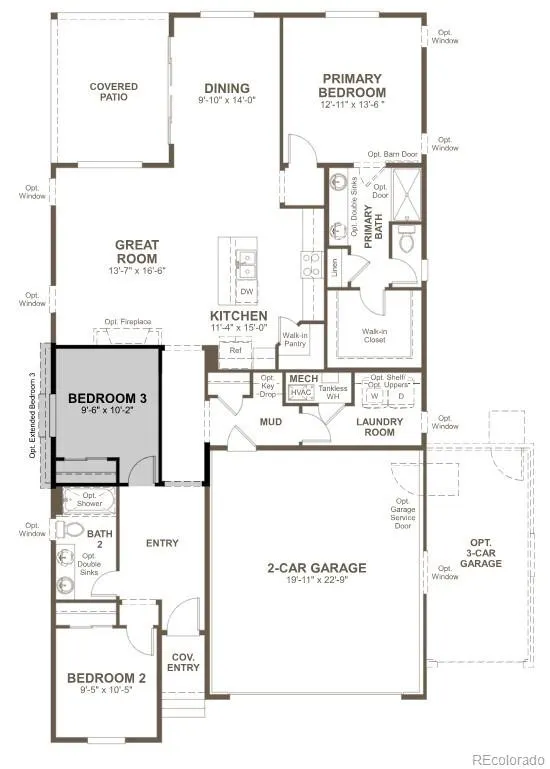
**!!READY LATE SEPTEMBER!!**Discover the charm and convenience of this beautifully designed Azure ranch plan, where stylish finishes and effortless main-floor living come together. From the moment you step inside, you'll appreciate the thoughtful layout and inviting atmosphere. Two spacious secondary bedrooms and a shared bath are situated at the front of the home, creating the perfect space for family, guests, or a home office. At the heart of the home, a stunning kitchen is sure to impress with its oversized quartz island, stainless-steel appliances, biscotti-colored cabinets, and a generous walk-in pantry. The open-concept design flows seamlessly into the dining area and expansive great room, creating an ideal setting for both everyday living and entertaining. Tucked away for added privacy, the luxurious primary suite offers a peaceful retreat, complete with a large walk-in closet and a spa-inspired bath. Combining modern style, smart design, and exceptional comfort, this Azure is the perfect place to call home.
| Elementary School | Middle School | High School |
|---|---|---|
| Riverview Pk-8 Elementary School | Riverview Pk-8 Middle School | Mountain View High School |
| Price History | |
|---|---|
| 8/31/2026 | Listed $499,950 |
General Features
| Sewer | Public Sewer |
|---|---|
| Heating | Forced Air |
| Cooling | Central Air |
| Possession | Closing/DOD |
| Roof | Shingle,Composition |
| Appliances | Dishwasher,Disposal,Microwave,Oven,Range |
| Garage Spaces | 2 |
| Patio/Porch Features | Covered,Patio |
| Construction Materials | Frame |
| Exclusions | None |
| Year Built | 2026 |
| Levels | One |
| Property Subtype | Single Family Residence |
| Tax Year | 2026 |
| Ownership | Builder |
| County | Larimer |
| Property Type | Residential |
| HOA | No |
| Attached Garage | Yes |
| Subdivision Name | Thompson River Ranch |
| Facing Direction | South |
| Full Baths | 1 |
| Status | Active |
| Directions | Follow I-25 N to CO-402 E in Johnstown. Take exit 255 from I-25 N. Take exit 255 for County Road 18 E toward Evans. Keep right at the fork and merge onto CO-402 E. Take E Co Rd 18 to County Road 3. T |
| High School | Mountain View |
| City | Johnstown |
| Senior Community Y/N | No |
| High School District | Thompson R2-J |
| Lot Size Units | Acres |
| Lot Size Square Feet | 4791.6 |
| Listing Terms | Cash,Conventional,FHA,VA Loan |
| Elementary School | Riverview Pk-8 |
| Home Warranty Y/N | Yes |
| Middle/Junior High School | Riverview Pk-8 |
| Property Condition | Under Construction |
| Structure Type | House |
| Builder Name | Richmond American Homes |
| Standard Status | Active |
| Middle/Junior School District | Thompson R2-J |
| Elementary School District | Thompson R2-J |
Interior Features
| Interior Amenities | Eat-in Kitchen,Kitchen Island,Open Floorplan,Pantry,Primary Suite,Quartz Counters,Radon Mitigation System,Walk-In Closet(s) |
|---|---|
| Basement | Crawl Space,Sump Pump |
| Flooring | Carpet,Vinyl |
| Basement (Y/N) | No |
| Window Features | Double Pane Windows |
| Above Grade Finished Area | 1630 |
| 3/4 Baths | 1 |
| Total Bedrooms | 3 |
| Main Level Bedrooms | 3 |
| Main Level Bathrooms | 2 |
| Total Baths | 2 |
Exterior Features
| Lot Features | Landscaped,Master Planned,Sprinklers In Front |
|---|---|
| Total Parking | 2 |
| Lot Size Area | 0.11 |
| Foundation Details | Slab |
| Building Area Total | 1630 |
| Lot Size Acres | 0.11 |
| Builder Model | Azure / A |
Amenities
- Foreclosure
- Views
- Short Sale
- New Construction
- Adult 55+
- Lease To Own
- No HOA Fees
- Furnished
- Primary On Main
- Air Conditioning
- Seller Finance
- Green
- Fixer Upper
- Horse
- Golf
- Fireplace
- Deck
- Garage
- Basement
- Pool
Property vs Single Family Average in 80534
Price
Year Built
Visits
In The Neighborhood
Open House
Johnstown
$ 524,900
- Type
- Single Family
- Size
- 2,792 SqFt
- Rooms
- 5 Beds + 3.5 Baths
 EXIT Realty DTC, Cherry Creek, Pikes Peak. #5464360
Johnstown
$ 466,990
- Type
- Single Family
- Size
- 2,625 SqFt
- Rooms
- 3 Beds + 2.5 Baths
Oakwood Homes Real Estate LLC #6794638

 Information deemed reliable but not guaranteed by the MLS. © 2026 Information and Real Estate Services, LLC.
Information source: Information and Real Estate Services, LLC. Provided for limited non-commercial use only under IRES Rules. © Copyright IRES.
The information being provided is for the consumers personal, non-commercial use and may not be used for any purpose other than to identify prospective properties consumer may be interested in purchasing.
The IRES, LLC Data on this
Information deemed reliable but not guaranteed by the MLS. © 2026 Information and Real Estate Services, LLC.
Information source: Information and Real Estate Services, LLC. Provided for limited non-commercial use only under IRES Rules. © Copyright IRES.
The information being provided is for the consumers personal, non-commercial use and may not be used for any purpose other than to identify prospective properties consumer may be interested in purchasing.
The IRES, LLC Data on this
