









Address
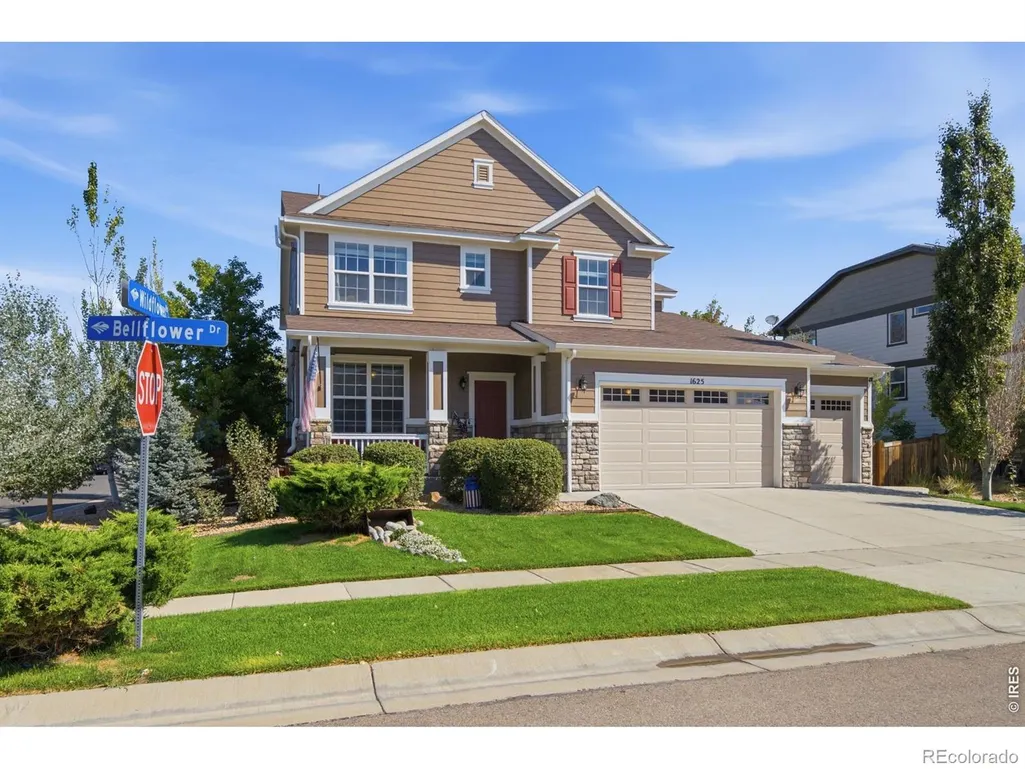
1625 Bellflower Drive, Brighton, CO
Price
$ 697,000
Property Attributes
- MLS#IR1067302
- TypeSingle Family
- Listing Status Active
- CountyADAMS
- CityBrighton
- NeighborhoodIndigo Trails
- Zip80601
- StyleHouse
- Year Built2016
- Taxes$ 7211
- Price$ 697,000
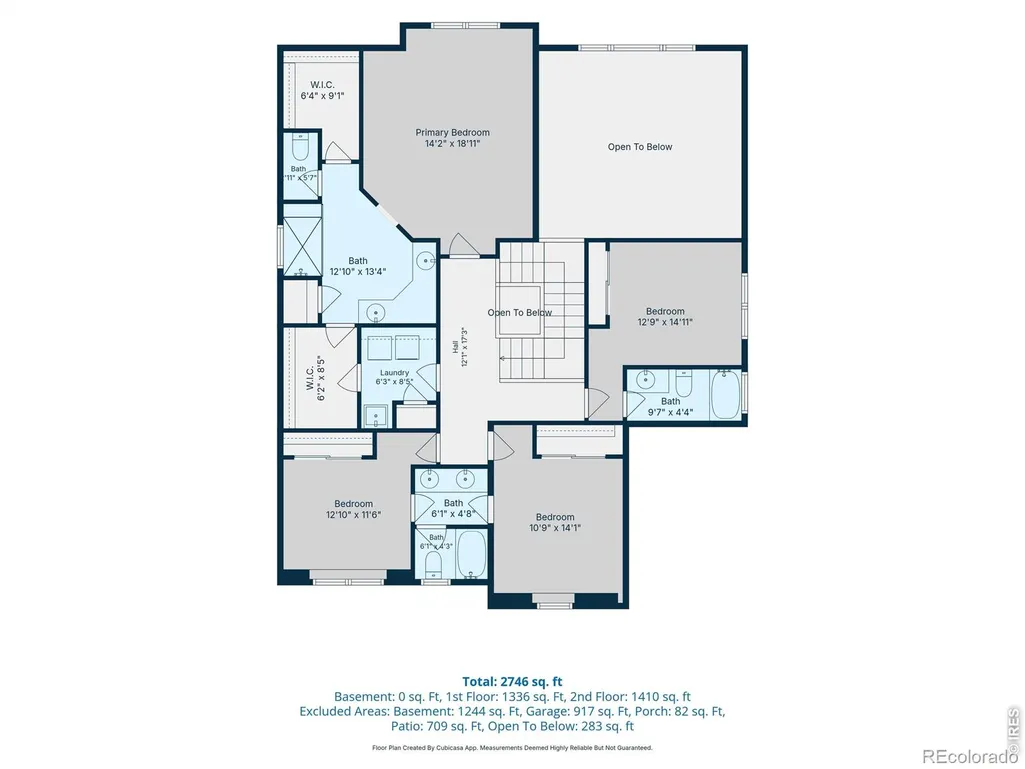
- Bedrooms4
- Full Bathrooms3
- Half Bathrooms1
- Sqr Footage4045
- Lot Size0.21 Acres
Data Source:
REColorado (MTOMLS)
Property Description
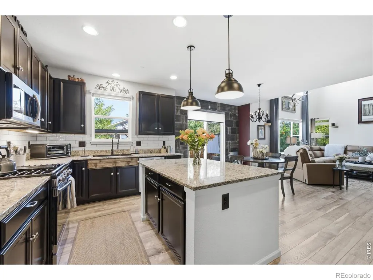
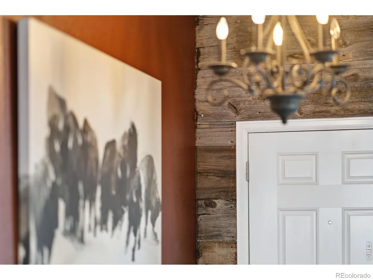
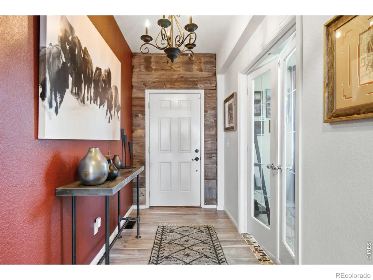
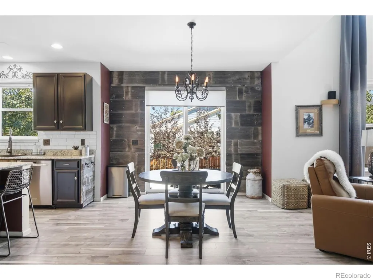
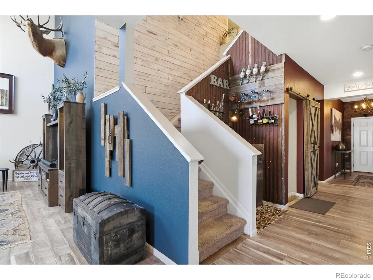
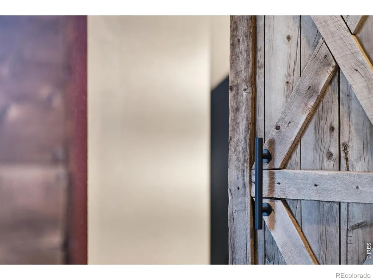
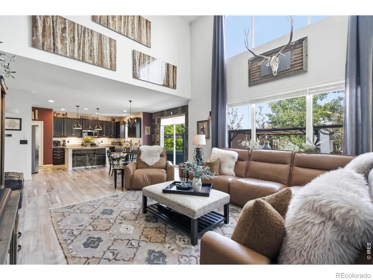
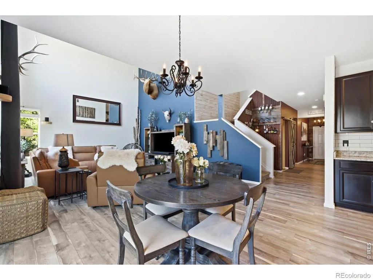
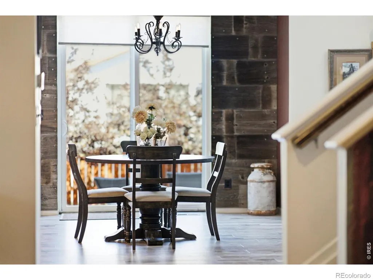
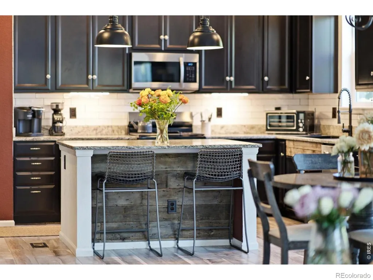
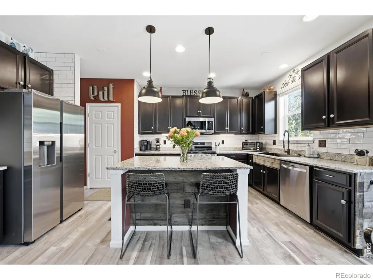
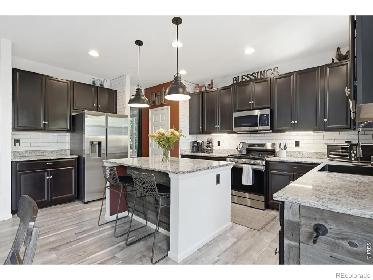
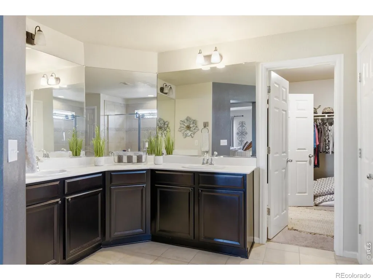
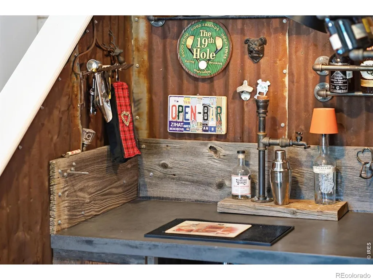
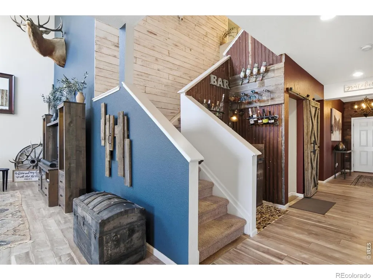
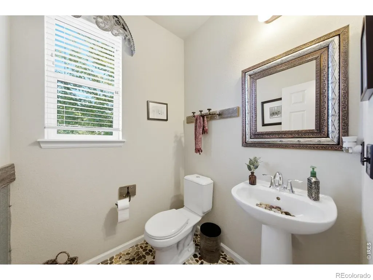
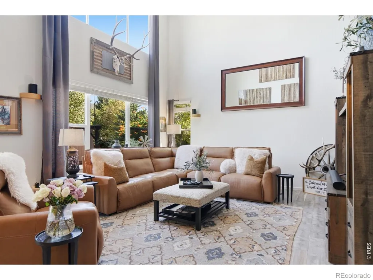
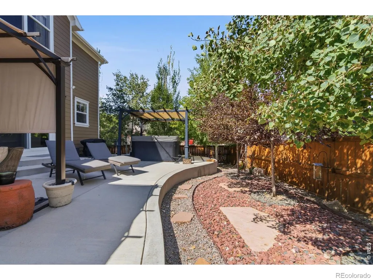
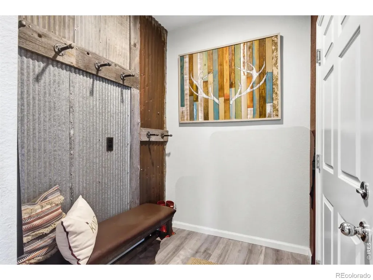
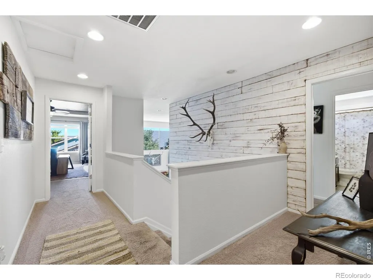
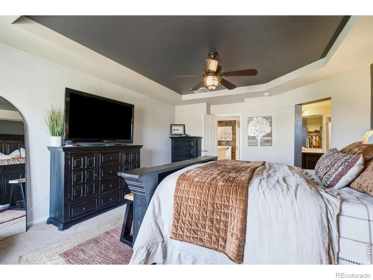
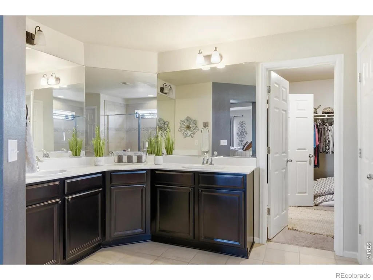
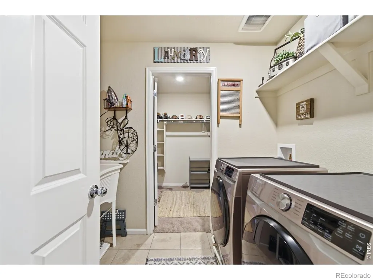
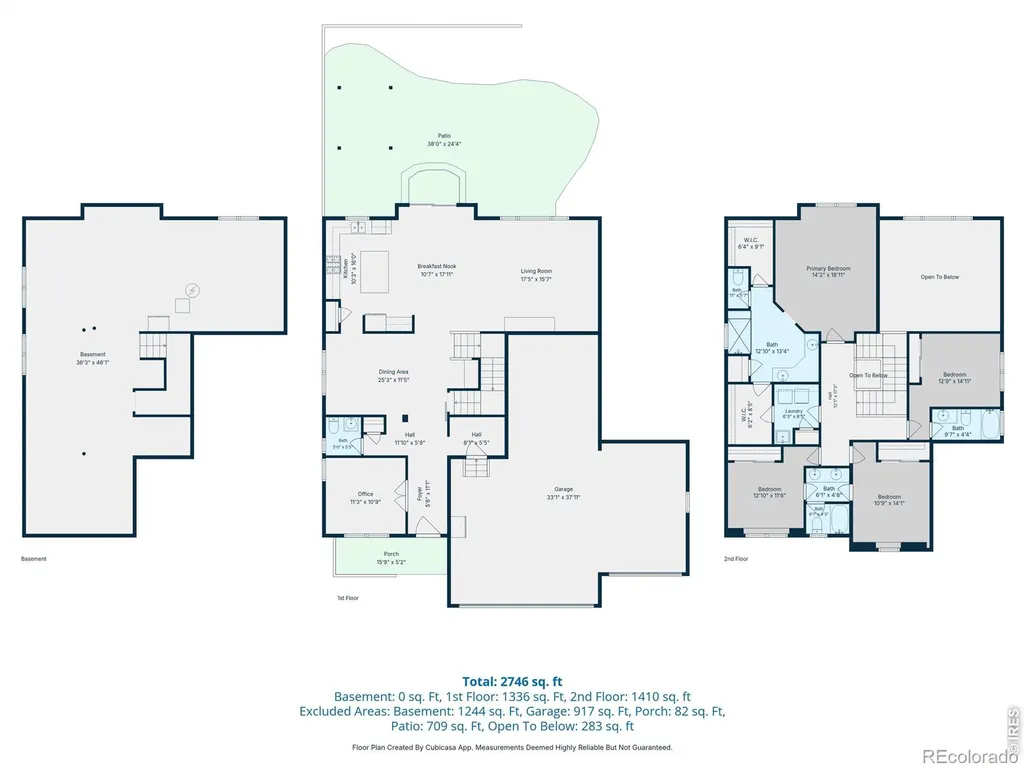
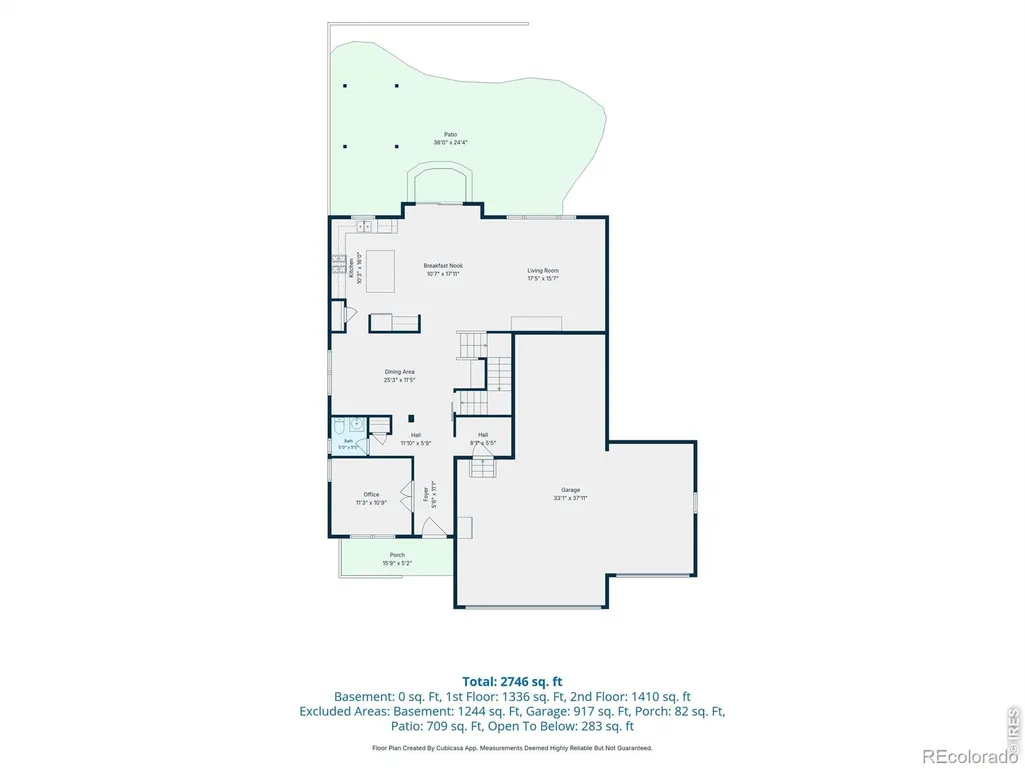
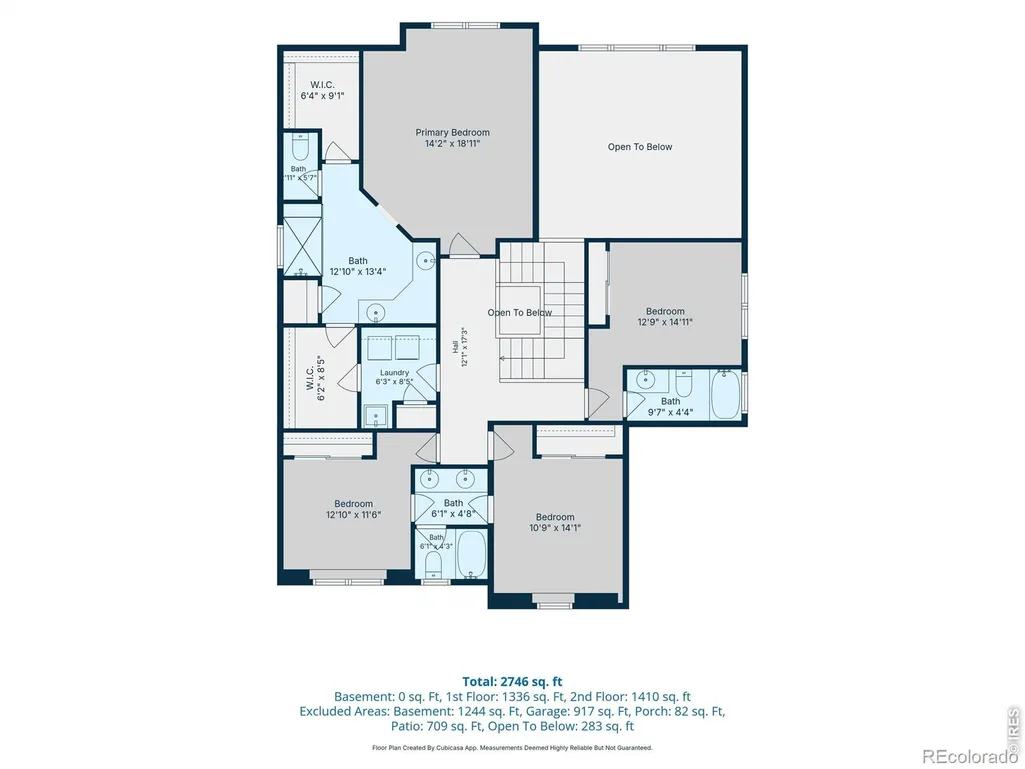
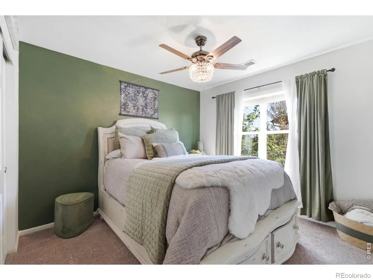
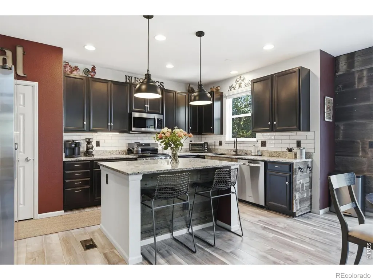
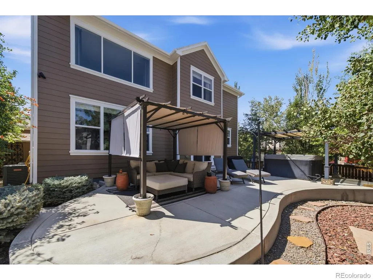
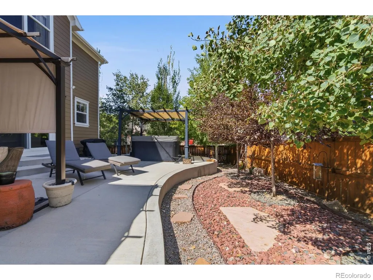
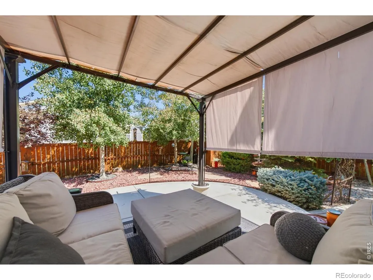
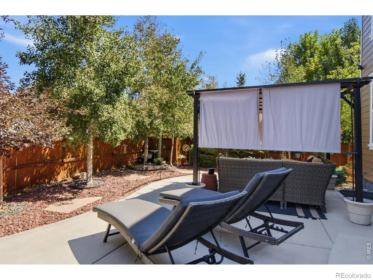
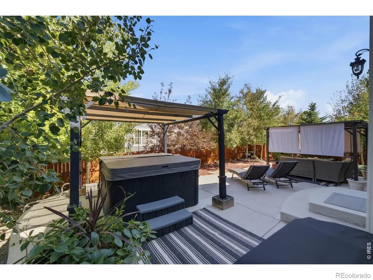
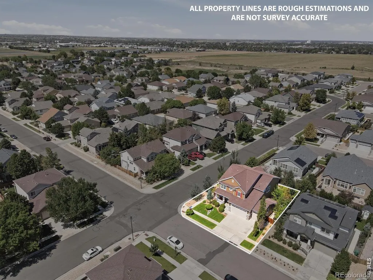
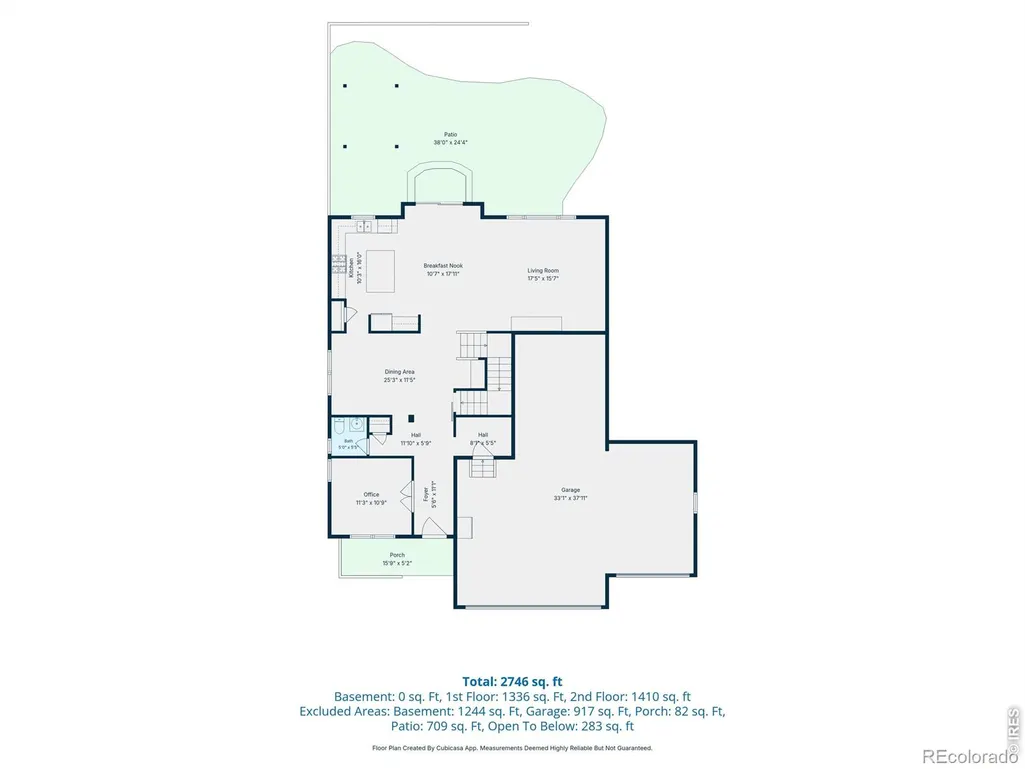
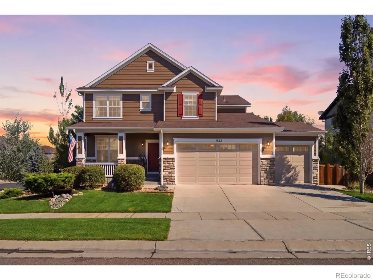
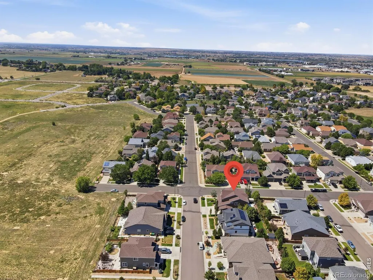
RARE 4-CAR GARAGE .21-ACRE CORNER LOT 4,045 TOTAL SQ FT FULL BASEMENT NO METRO DISTRICT. If space, storage and flexibility are high on your list, 1625 Bellflower deserves a closer look. Located in Brighton's Indigo Trails, this 4-bedroom, 4-bath home offers 2,737 finished square feet plus a full unfinished basement ready for future expansion.Inside, the dramatic two-story great room creates an impressive first impression, while the open kitchen features a large eat-at island and breakfast nook for everyday gathering. A formal dining room offers additional entertaining space, and the upstairs loft provides flexibility for an office, playroom, homework space or second living area. All four bedrooms are upstairs, including a spacious primary suite with two walk-in closets.Outside, the .21-acre corner lot provides additional breathing room, but one of the home's hardest-to-find features is the 4-car attached garage, offering exceptional space for vehicles, storage, outdoor gear, hobbies or a workshop.And then there is the part of this home you won't find anywhere else. According to the sellers, reclaimed wood and tin incorporated throughout the property came from the historic Franklin Farm in Evans, with additional Colorado pieces from the Rozman Ranch in Crested Butte, including aspens, fire-scarred stumps and an old ore bucket. These materials give the home character and a connection to Colorado history that cannot simply be recreated.Built in 2016, with room to live now and space to grow into later, 1625 Bellflower combines the conveniences of a modern home with features that are increasingly difficult to find. Come see what makes this one different.
| Elementary School | Middle School | High School |
|---|---|---|
| Southeast Elementary School | Prairie View Middle School | Prairie View High School |
| Price History | |
|---|---|
| 8/27/2026 | Listed $709,000 |
| 9/19/2026 | 2$697,000 |
General Features
| Heating | Forced Air |
|---|---|
| Cooling | Central Air |
| Utilities | Electricity Available |
| Possession | Closing/DOD |
| Roof | Composition |
| Appliances | Dishwasher,Disposal,Microwave,Oven,Refrigerator |
| Zoning | 12/3 |
| HOA Fee | 91 |
| Garage Spaces | 4 |
| Association Fee Includes | Trash |
| Patio/Porch Features | Patio |
| Security Features | Smoke Detector(s) |
| Construction Materials | Stone,Frame |
| Exclusions | light fixture above the kitchen table,seller's personal property |
| Year Built | 2016 |
| Levels | Two |
| Property Subtype | Single Family Residence |
| Tax Year | 2025 |
| Ownership | Individual |
| Assoc Fee Paid Per | Monthly |
| County | Adams |
| Property Type | Residential |
| HOA | Yes |
| Attached Garage | Yes |
| Subdivision Name | Indigo Trails |
| Possible Use | Residential |
| Full Baths | 3 |
| Status | Active |
| High School | Prairie View |
| City | Brighton |
| Association Name | Hammersmith |
| High School District | School District 27-J |
| Lot Size Square Feet | 9152 |
| Listing Terms | Cash,Conventional,FHA,VA Loan |
| Elementary School | Southeast |
| Tax Annual Amount | 7211 |
| Middle/Junior High School | Prairie View |
| Concessions | No |
| Virtual Tour | https://www.zillow.com/view-imx/242a29dd-a0be-4afb-8a2c-b554c3ea3991?setAttribution=mls&wl=true&initialViewType=pano&utm_source=dashboard |
| Structure Type | House |
| Standard Status | Active |
| Occupancy Type | Owner |
| Elementary School District | School District 27-J |
Interior Features
| Interior Amenities | Eat-in Kitchen,Jack & Jill Bathroom,Kitchen Island,Walk-In Closet(s) |
|---|---|
| Basement | Unfinished |
| Basement (Y/N) | Yes |
| Window Features | Bay Window(s),Double Pane Windows,Window Coverings |
| Above Grade Finished Area | 2737 |
| Half Baths | 1 |
| Total Bedrooms | 4 |
| Main Level Bathrooms | 1 |
| Total Baths | 4 |
Exterior Features
| Exterior Amenities | Spa/Hot Tub |
|---|---|
| Parking Features | Tandem |
| Lot Features | Corner Lot,Sprinklers In Front |
| Water Source | Public |
| Total Parking | 4 |
| Building Area Total | 4045 |
| Lot Size Acres | 0.21 |
| Road Surface Type | Paved |
Amenities
- Foreclosure
- Views
- Short Sale
- New Construction
- Adult 55+
- Lease To Own
- No HOA Fees
- Furnished
- Primary On Main
- Air Conditioning
- Seller Finance
- Green
- Fixer Upper
- Horse
- Golf
- Fireplace
- Deck
- Garage
- Basement
- Pool
Property vs Single Family Average in 80601
Price
Taxes
Year Built
Visits
 The content relating to real estate for sale in this Web site comes in part from the Internet Data eXchange (IDX) program of METROLIST, INC., DBA RECOLORADO©. Real estate listings held by brokers other than REMAX Nexus are marked with the IDX Logo. This information is being provided for the consumers' personal, non-commercial use and may not be used for any other purpose. All information subject to change and should be independently verified. September 24, 2026 6:34 PM UTCd

 Information deemed reliable but not guaranteed by the MLS. © 2026 Information and Real Estate Services, LLC.
Information source: Information and Real Estate Services, LLC. Provided for limited non-commercial use only under IRES Rules. © Copyright IRES.
The information being provided is for the consumers personal, non-commercial use and may not be used for any purpose other than to identify prospective properties consumer may be interested in purchasing.
The IRES, LLC Data on this
Information deemed reliable but not guaranteed by the MLS. © 2026 Information and Real Estate Services, LLC.
Information source: Information and Real Estate Services, LLC. Provided for limited non-commercial use only under IRES Rules. © Copyright IRES.
The information being provided is for the consumers personal, non-commercial use and may not be used for any purpose other than to identify prospective properties consumer may be interested in purchasing.
The IRES, LLC Data on this
