
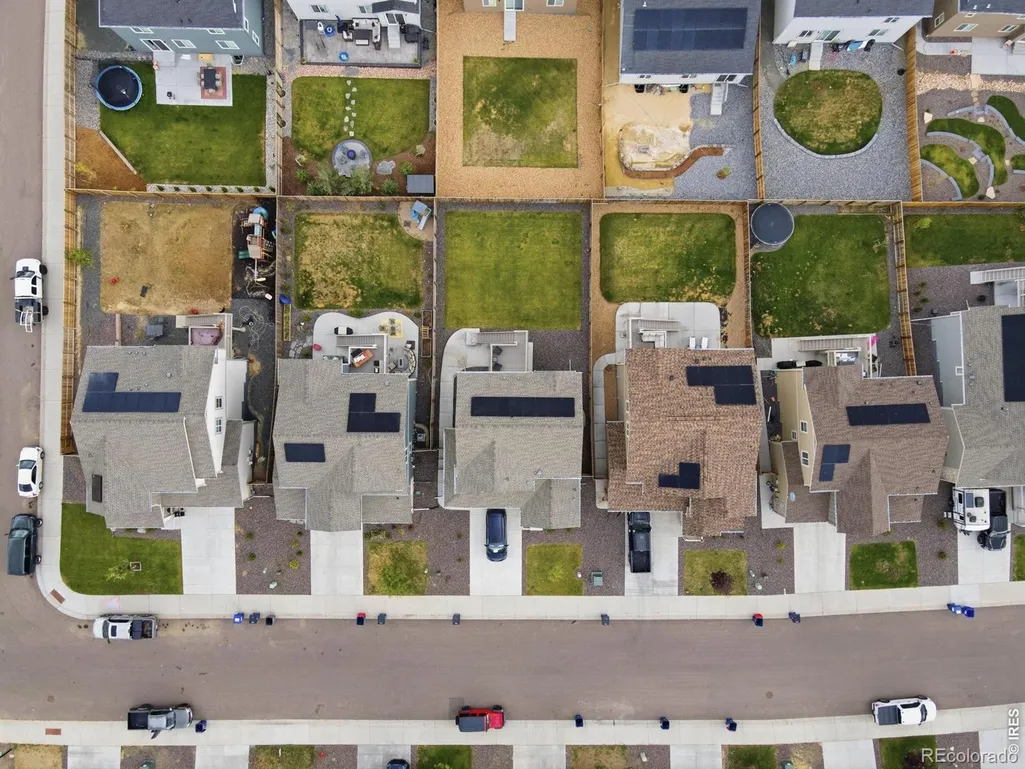
Address
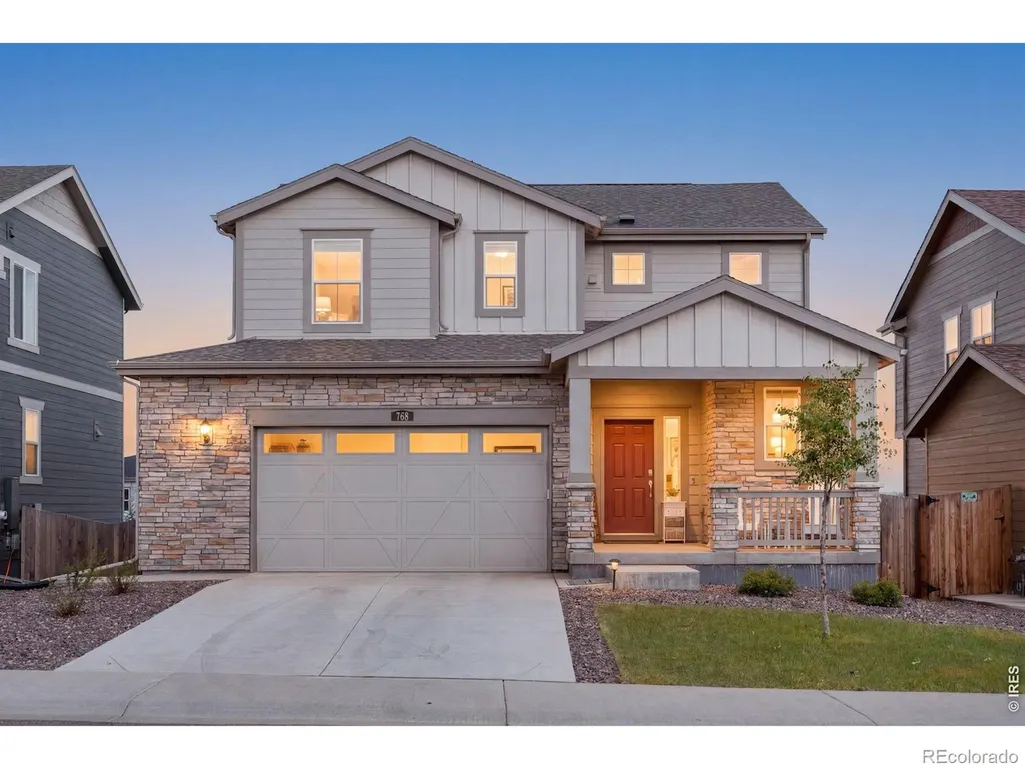
768 Harvard Street, Johnstown, CO
Price
$ 549,500
Property Attributes
- MLS#IR1063945
- TypeSingle Family
- Listing Status Active
- CountyWELD
- CityJohnstown
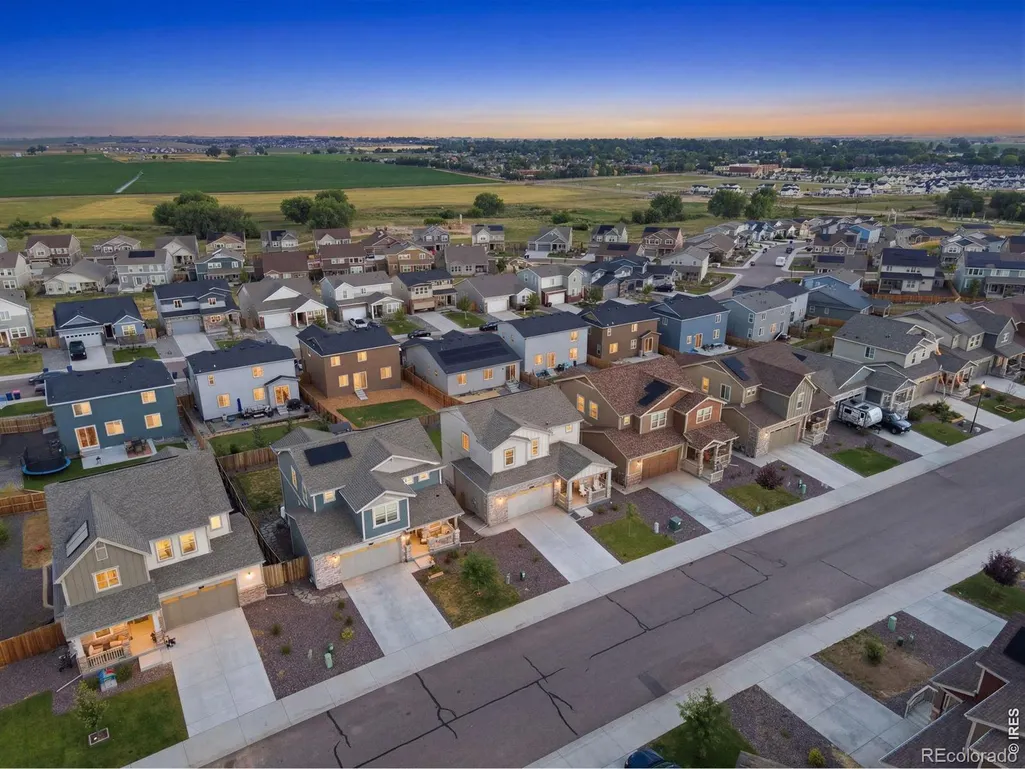
- NeighborhoodJohnstown Farms
- Zip80534
- StyleContemporary
- Year Built2023
- Taxes$ 4853
- Price$ 549,500
- Bedrooms4
- Full Bathrooms3
- Half Bathrooms1
- Sqr Footage2701
- Lot Size0.14 Acres
Data Source:
REColorado (MTOMLS)
Property Description
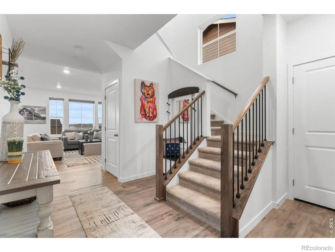
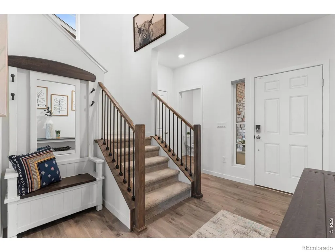
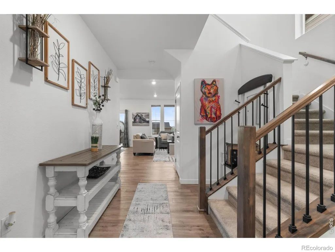
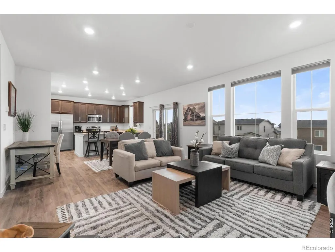
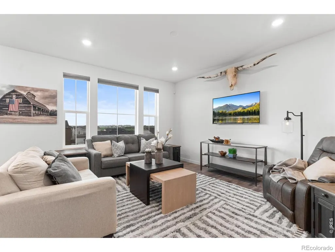
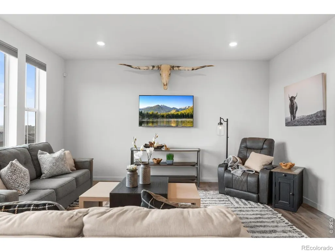
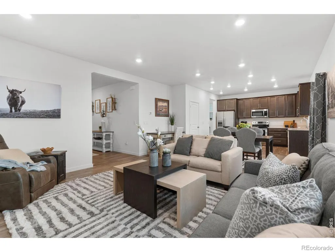
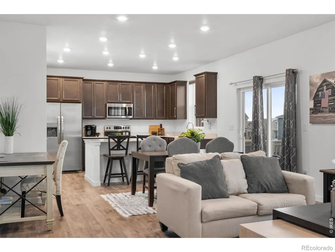
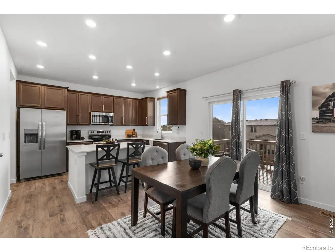
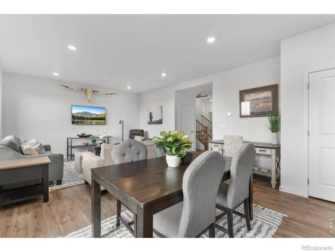
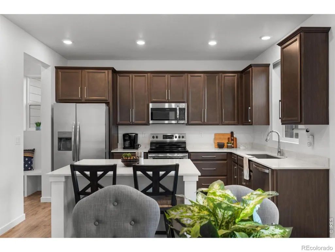
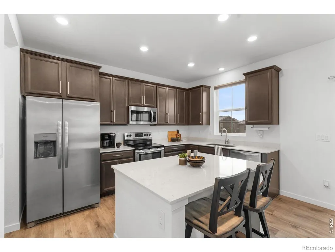
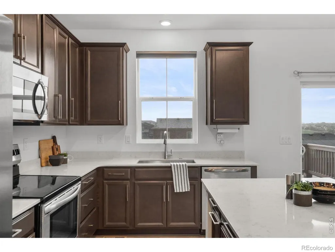
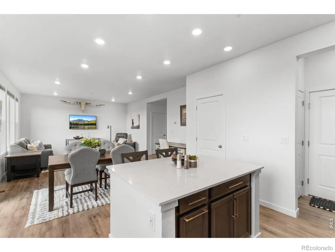
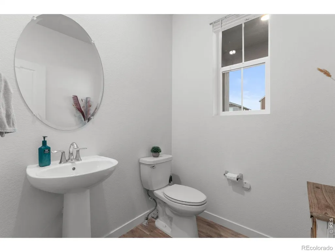
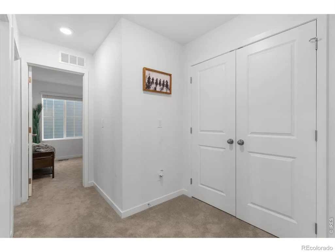
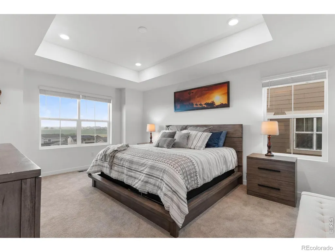
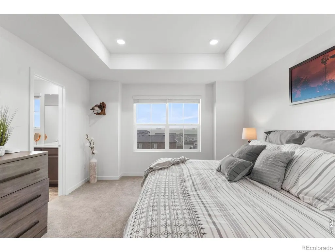
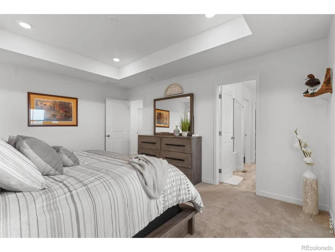
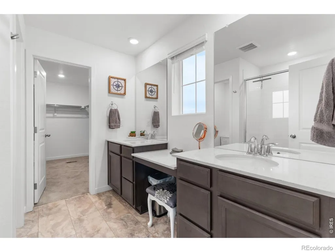
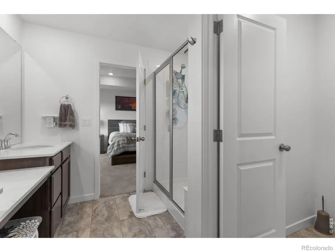
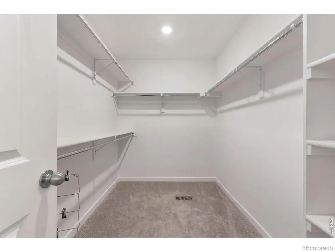
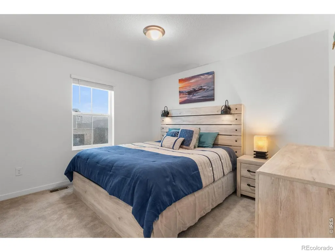
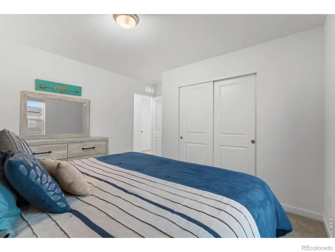
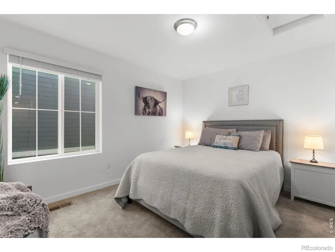
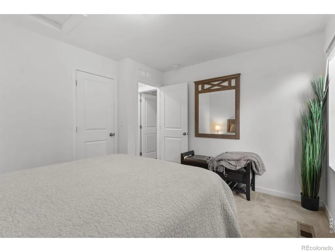
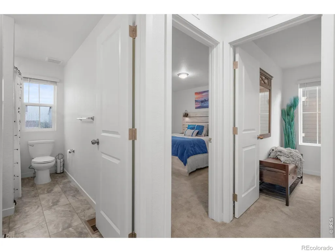
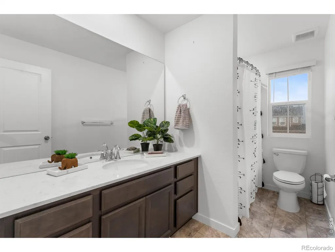
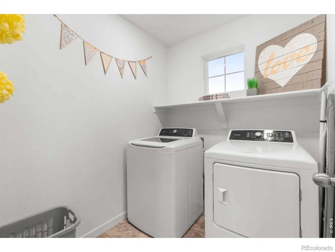
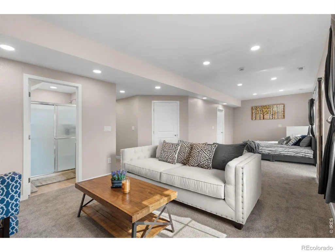
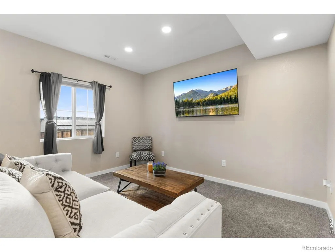
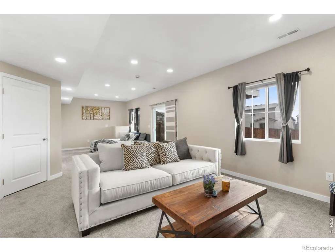
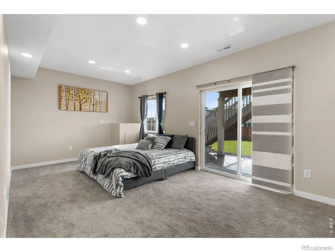
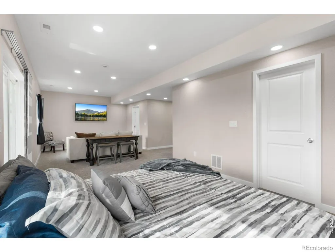
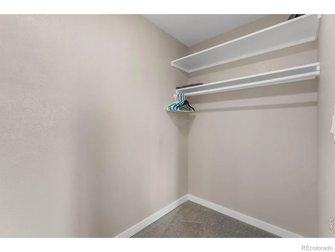
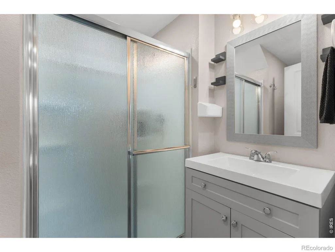
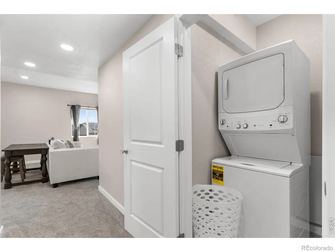
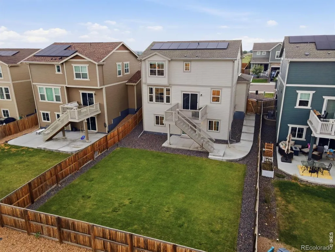
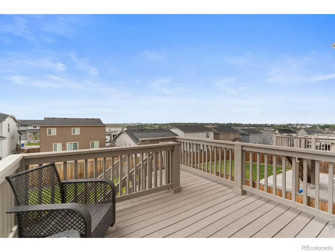
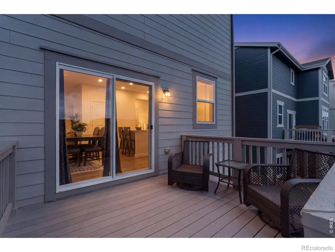
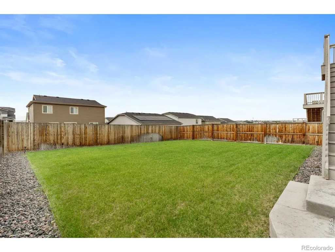
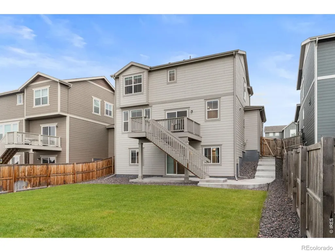
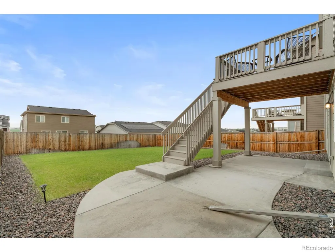
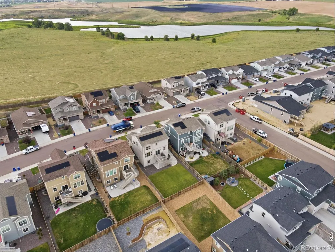
Better than new! Beautifully maintained 4 bed, 4 bath home with a finished walk out basement that acts as a wonderful 2nd living space including a conforming bedroom area, rec space, 3/4 bath and it's own washer and dryer! Open and inviting main floor boats luxury vinyl plank throughout and a kitchen with quartz counters, island and pantry. Upstairs you'll find 3 great sized bedrooms and 2 bathrooms. The primary bath has dual sinks and quartz countertops with a large walk in closet. 2nd laundry room on the upper level for convenience! Finished walk out basement leads to the covered and uncovered patios and large backyard; along with the deck it's a great space for entertaining outdoors. Don't miss this opportunity to purchase a like new home with the benefits of all appliances, window coverings and a completed yard!
| Elementary School | High School |
|---|---|
| Pioneer Ridge Elementary School | Roosevelt High School |
| Price History | |
|---|---|
| 7/10/2026 | Listed $549,500 |
General Features
| Sewer | Public Sewer |
|---|---|
| Heating | Forced Air |
| Cooling | Central Air |
| Utilities | Cable Available,Electricity Available,Internet Access (Wired),Natural Gas Available |
| Possession | Closing/DOD |
| Roof | Composition |
| Appliances | Dishwasher,Dryer,Microwave,Oven,Refrigerator,Washer |
| Zoning | RES |
| Garage Spaces | 2 |
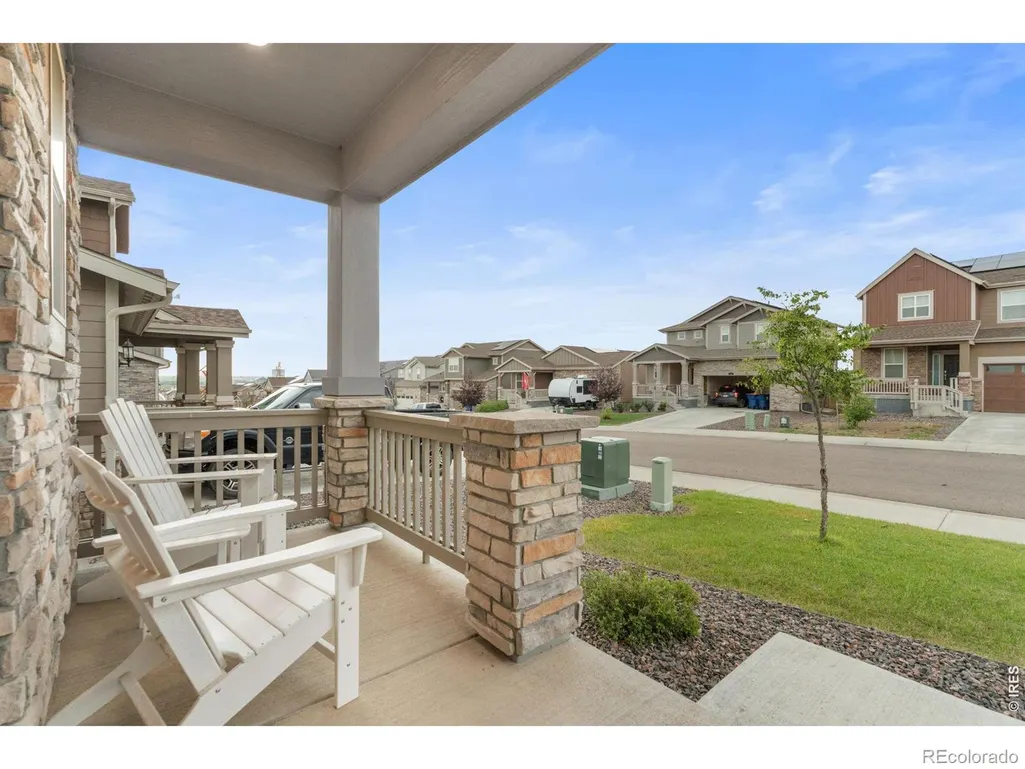
| Patio/Porch Features | Deck,Patio |
| Architectural Style | Contemporary |
| Construction Materials | Stone,Frame |
| Exclusions | Seller's Personal Property |
| Year Built | 2023 |
| Levels | Two |
| Property Subtype | Single Family Residence |
| Tax Year | 2025 |
| Ownership | Individual |
| County | Weld |
| Property Type | Residential |
| Association Amenities | Park |
| HOA | No |
| Attached Garage | Yes |
| Subdivision Name | Johnstown Farms |
| Facing Direction | East |
| Possible Use | Residential |
| Status | Active |
| Directions | From CO 60/East South 1st St,South on S Parish Ave,East on Co Rd 46 1/2,South on Columbia St,Left on Harvard St to Home |
| High School | Roosevelt |
| City | Johnstown |
| High School District | Johnstown-Milliken RE-5J |
| Lot Size Square Feet | 6000 |
| Listing Terms | Cash,Conventional,FHA,VA Loan |
| Elementary School | Pioneer Ridge |
| Tax Annual Amount | 4853 |
| Middle/Junior High School | Other |
| Concessions | No |
| Structure Type | House |
| Standard Status | Active |
| Elementary School District | Johnstown-Milliken RE-5J |
Interior Features
| Interior Amenities | Eat-in Kitchen,Kitchen Island,Pantry,Walk-In Closet(s) |
|---|---|
| Basement | Full,Walk-Out Access |
| Flooring | Tile |
| Basement (Y/N) | Yes |
| Window Features | Double Pane Windows,Window Coverings |
| Above Grade Finished Area | 1863 |
| Half Baths | 1 |
| 3/4 Baths | 3 |
| Laundry Features | In Unit |
| Total Bedrooms | 4 |
| Below Grade Finished Area | 713 |
| Main Level Bathrooms | 1 |
| Total Baths | 4 |
Exterior Features
| Fencing | Fenced |
|---|---|
| Parking Features | Oversized |
| Lot Features | Sprinklers In Front |
| Water Source | Public |
| Total Parking | 2 |
| Building Area Total | 2701 |
| Lot Size Acres | 0.14 |
| Road Surface Type | Paved |
| Road Frontage Type | Public |
| Other Equipment | Satellite Dish |
Amenities
- Foreclosure
- Views
- Short Sale
- New Construction
- Adult 55+
- Lease To Own
- No HOA Fees
- Furnished
- Primary On Main
- Air Conditioning
- Seller Finance
- Green
- Fixer Upper
- Horse
- Golf
- Fireplace
- Deck
- Garage
- Basement
- Pool
Property vs Single Family Average in 80534
Price
Taxes
Year Built
Visits


 Information deemed reliable but not guaranteed by the MLS. © 2026 Information and Real Estate Services, LLC.
Information source: Information and Real Estate Services, LLC. Provided for limited non-commercial use only under IRES Rules. © Copyright IRES.
The information being provided is for the consumers personal, non-commercial use and may not be used for any purpose other than to identify prospective properties consumer may be interested in purchasing.
The IRES, LLC Data on this
Information deemed reliable but not guaranteed by the MLS. © 2026 Information and Real Estate Services, LLC.
Information source: Information and Real Estate Services, LLC. Provided for limited non-commercial use only under IRES Rules. © Copyright IRES.
The information being provided is for the consumers personal, non-commercial use and may not be used for any purpose other than to identify prospective properties consumer may be interested in purchasing.
The IRES, LLC Data on this
