
Open House Sat, Sep 26th 11:00 AM - 2:00 PM



Address
1108 Eagle Drive, Lyons, CO
Price
$ 975,000
Property Attributes
- MLS#IR1063135
- TypeSingle Family
- Listing Status Active
- CountyLARIMER
- CityLyons
- NeighborhoodEstes Park Estates
- Zip80540
- StyleContemporary
- Year Built1997
- Taxes$ 4987
- Price$ 975,000
- Bedrooms3
- Full Bathrooms3
- Half Bathrooms1
- Sqr Footage3494
- Lot Size1.82 Acres
Data Source:
REColorado (MTOMLS)
Property Description
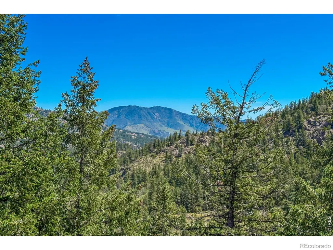
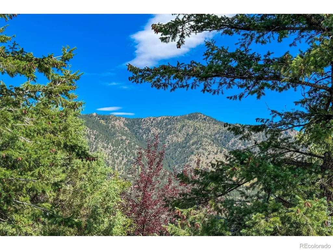
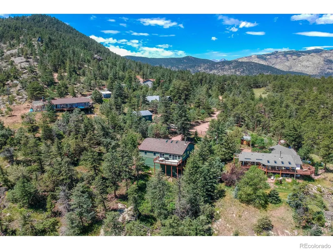
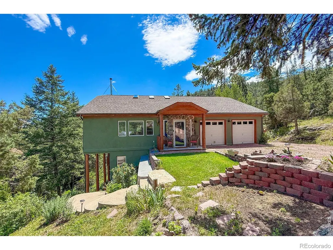
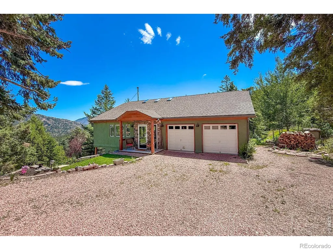
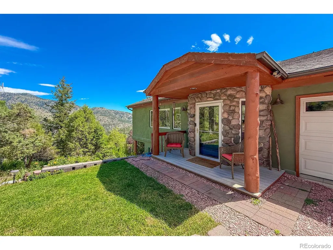
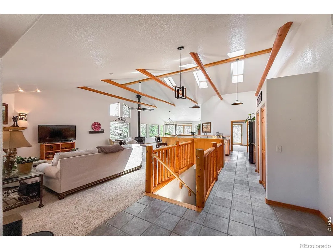
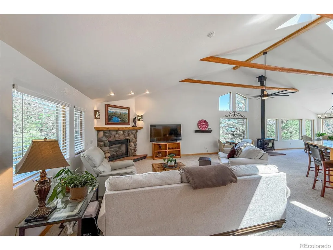
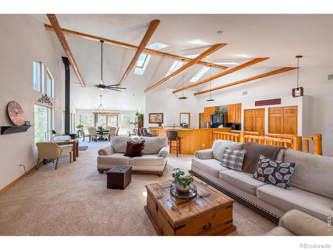
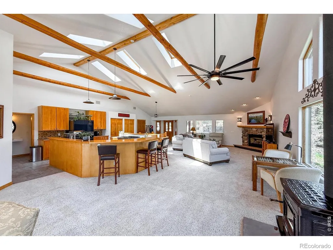
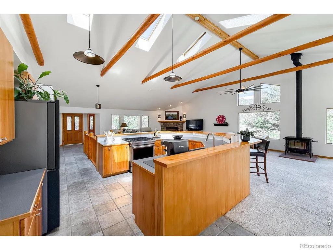
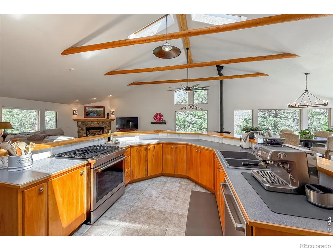
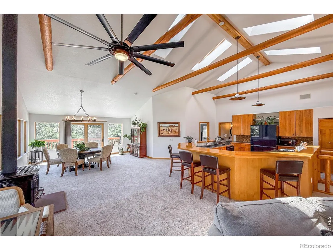
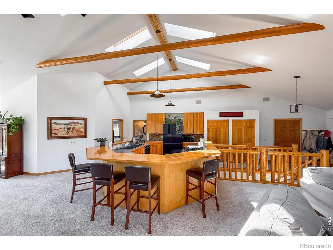
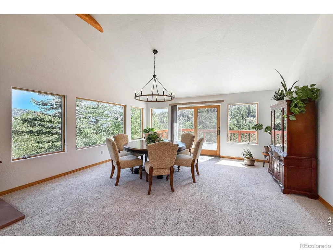
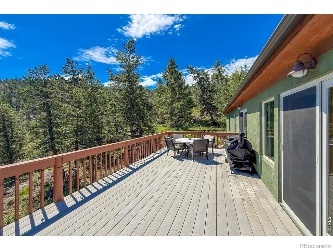
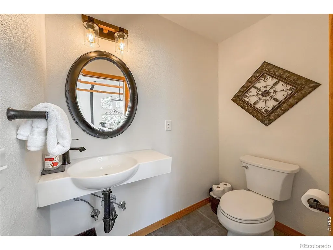
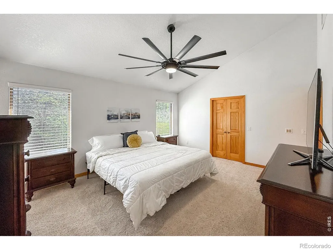
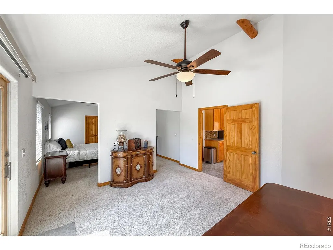
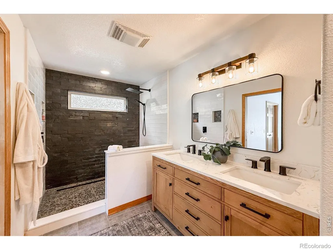
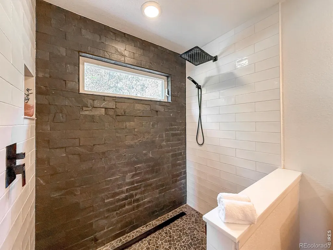
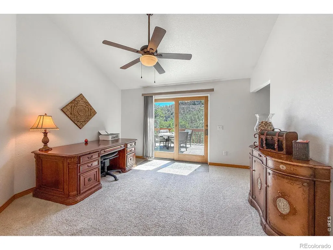
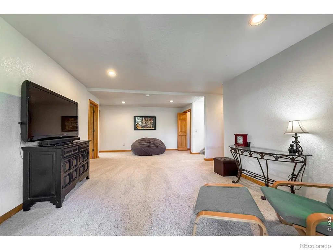
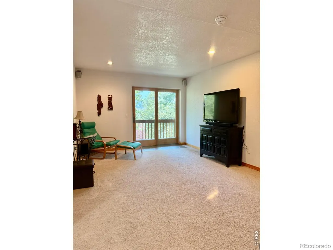
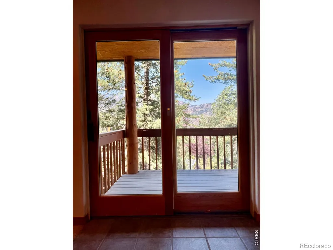
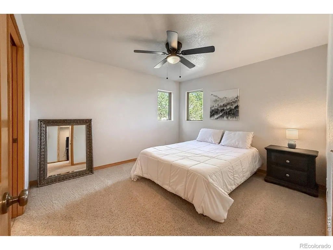
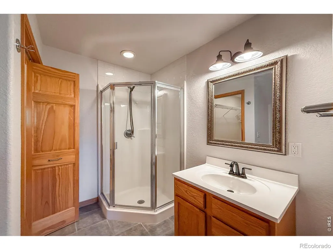
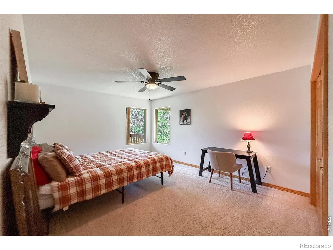
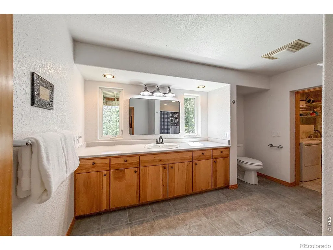
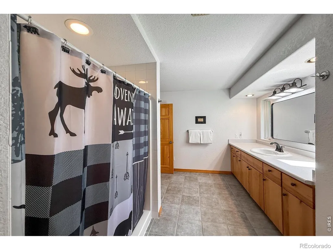
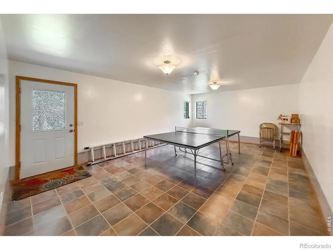
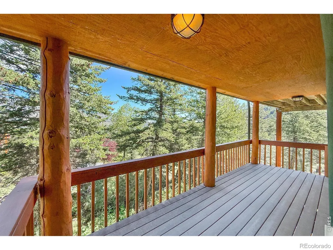
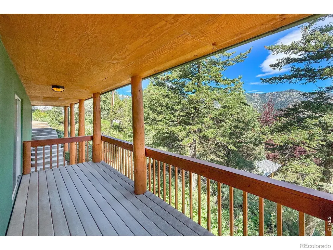
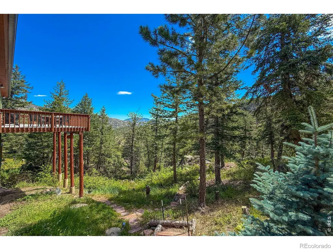
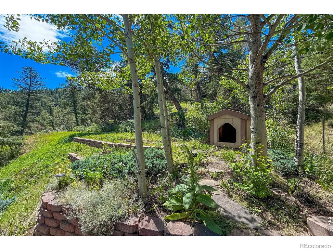
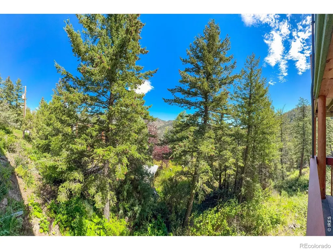
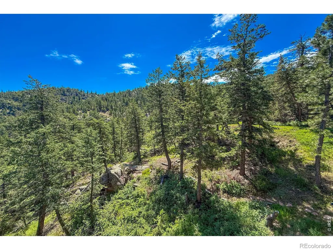
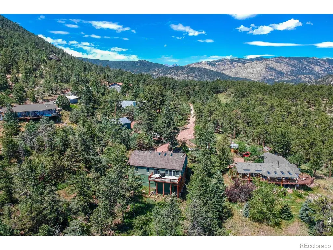
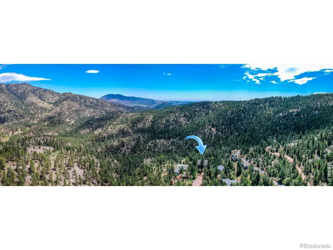
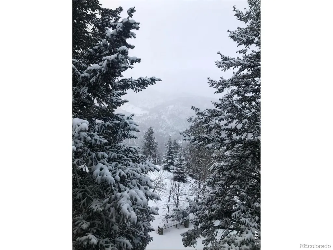
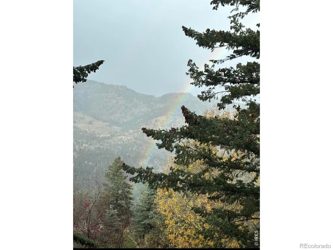
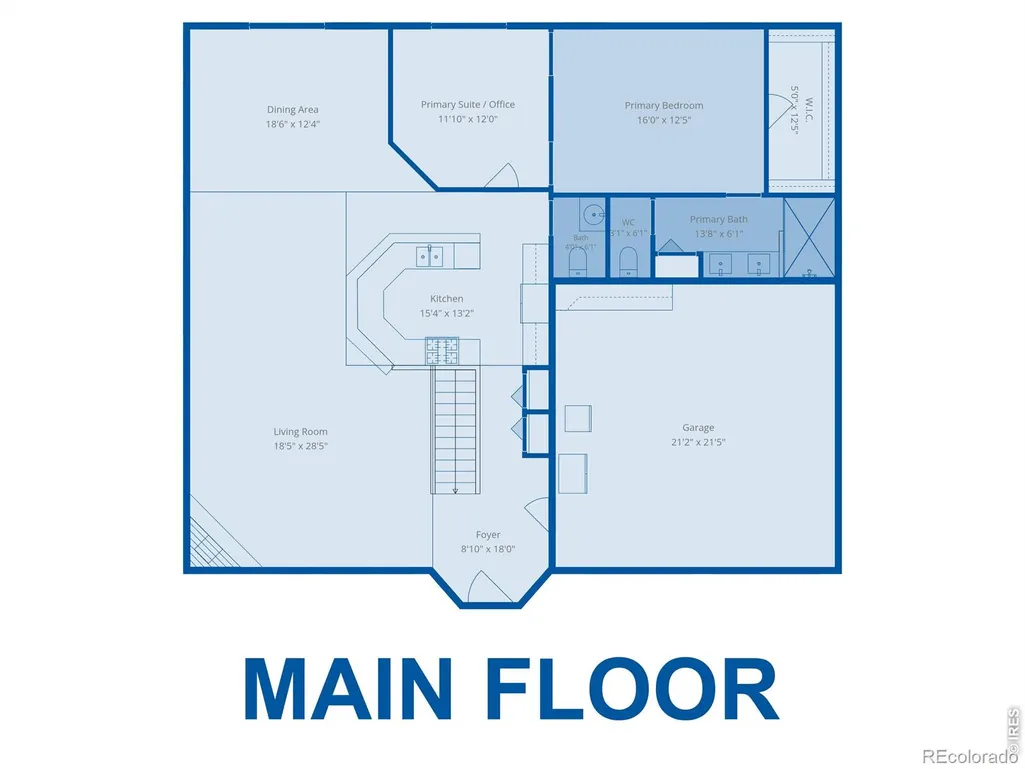
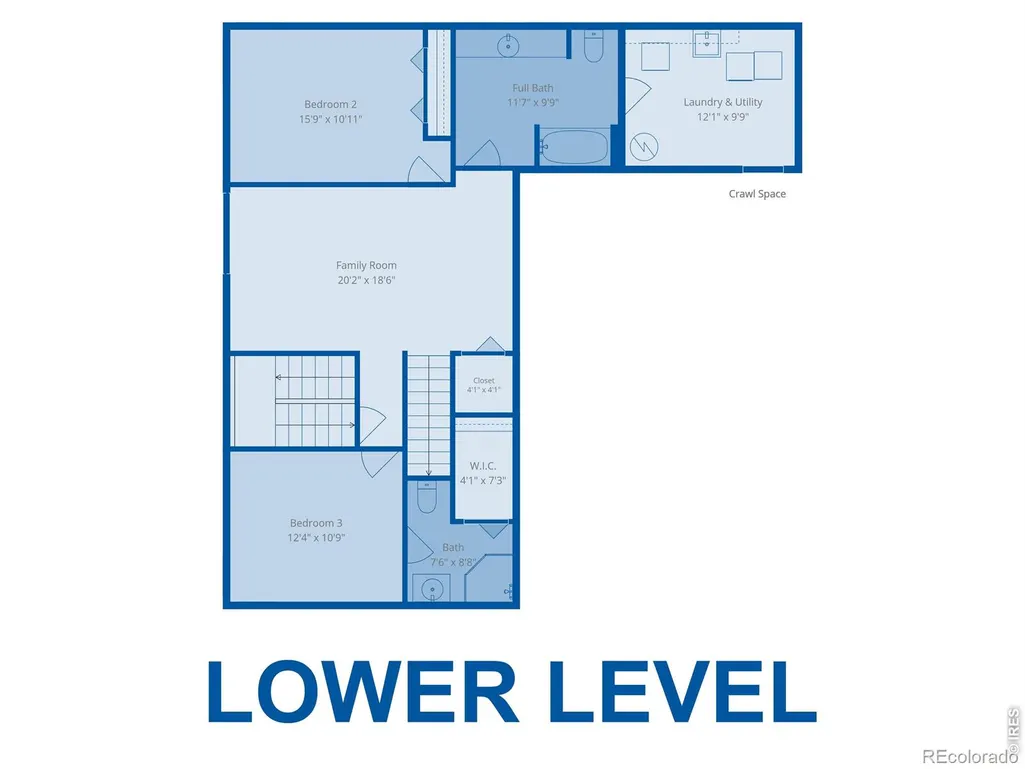
Nestled between Lyons and Estes Park, just steps away from National Forests, lies this beautifully maintained home offering the perfect blend of mountain charm, modern comfort, and stunning Colorado scenery. Situated on 1.8 private acres in the picturesque surrounding foothills and served by a private well, 1108 Eagle Drive provides a peaceful retreat while remaining just minutes from town, local parks and trails, schools, and many more amenities that Larimer and Boulder counties have to offer. Step inside to discover a bright, open floor plan designed for both everyday living and entertaining. The expansive windows and skylights fill the home with natural light and frame scenic mountain vistas. The spacious open living areas flow seamlessly into a large open kitchen, creating an inviting atmosphere for gatherings with family and friends. With 3,494 square feet of living space, this custom-designed, well-constructed ranch home features 3 bedrooms and 3.5 bathrooms. The private main floor primary suite offers a relaxing escape with en suite and deck access, while additional bedrooms and flexible living spaces with private deck below provide private areas for guests, a home office, or hobbies. A finished walkout basement adds valuable living space and versatility, opening directly to the beauty of the surrounding landscape. Outdoor living is impressive, featuring ample space to enjoy Colorado's four-season lifestyle, whether you're sipping coffee on the deck, hosting summer barbecues, or taking in spectacular sunsets from the covered front porch. With 2-1500 gallon cisterns, a wood-burning stove, and a whole-house generator, this well-insulated home provides added peace of mind and practicality for mountain living. This spectacular property combines small-town living with convenient access to Boulder, Longmont, Rocky Mountain National Park, and endless recreational opportunities. Don't miss this exceptional opportunity to own a delightful piece of Colorado paradise!
| Elementary School | Middle School | High School |
|---|---|---|
| Estes Park Elementary School | Estes Park Middle School | Estes Park High School |
| Price History | |
|---|---|
| 7/1/2026 | Listed $998,000 |
| 9/3/2026 | 3$975,000 |
General Features
| Sewer | Septic Tank |
|---|---|
| Heating | Hot Water,Propane |
| Cooling | Ceiling Fan(s) |
| Utilities | Cable Available,Electricity Available,Internet Access (Wired) |
| Possession | Closing/DOD |
| Roof | Composition |
| Appliances | Dishwasher,Dryer,Microwave,Oven,Refrigerator,Washer |
| Zoning | O |
| Garage Spaces | 2 |
| Patio/Porch Features | Deck |
| Architectural Style | Contemporary |
| Construction Materials | Stucco,Frame |
| Exclusions | Seller's Personal Property,Refrigerator in garage,2 Freezers,Blink cameras,Shelves in garage,Flagstone on side of garage. |
| Year Built | 1997 |
| View | Mountain(s) |
| Levels | Two |
| Property Subtype | Single Family Residence |
| Tax Year | 2025 |
| Ownership | Individual |
| County | Larimer |
| Property Type | Residential |
| HOA | No |
| Attached Garage | Yes |
| Subdivision Name | Estes Park Estates |
| Possible Use | Residential |
| Status | Active |
| High School | Estes Park |
| City | Lyons |
| High School District | Estes Park R-3 |
| Lot Size Square Feet | 79210 |
| Listing Terms | Cash,Conventional,FHA,VA Loan |
| Elementary School | Estes Park |
| Tax Annual Amount | 4987 |
| Middle/Junior High School | Estes Park |
| Concessions | No |
| Virtual Tour | https://edsonimagery.hd.pics/1108-Eagle-Dr |
| Structure Type | House |
| Standard Status | Active |
| Occupancy Type | Owner |
| Elementary School District | Estes Park R-3 |
Interior Features
| Interior Amenities | Eat-in Kitchen,Pantry,Walk-In Closet(s) |
|---|---|
| Basement | Walk-Out Access |
| Fireplace Features | Gas,Living Room |
| Basement (Y/N) | Yes |
| Window Features | Double Pane Windows,Skylight(s),Window Coverings |
| Above Grade Finished Area | 2822 |
| Half Baths | 1 |
| 3/4 Baths | 3 |
| Total Bedrooms | 3 |
| Below Grade Finished Area | 480 |
| Main Level Bedrooms | 1 |
| Main Level Bathrooms | 2 |
| Total Baths | 4 |
Exterior Features
| Exterior Amenities | Balcony |
|---|---|
| Vegetation | Wooded |
| Lot Features | Rolling Slope |
| Water Source | Well |
| Total Parking | 2 |
| Building Area Total | 3494 |
| Lot Size Acres | 1.82 |
| Road Surface Type | Dirt |
Amenities
- Foreclosure
- Views
- Short Sale
- New Construction
- Adult 55+
- Lease To Own
- No HOA Fees
- Furnished
- Primary On Main
- Air Conditioning
- Seller Finance
- Green
- Fixer Upper
- Horse
- Golf
- Fireplace
- Deck
- Garage
- Basement
- Pool
Property vs Single Family Average in 80540
Price
Taxes
Year Built
Visits
 The content relating to real estate for sale in this Web site comes in part from the Internet Data eXchange (IDX) program of METROLIST, INC., DBA RECOLORADO©. Real estate listings held by brokers other than REMAX Nexus are marked with the IDX Logo. This information is being provided for the consumers' personal, non-commercial use and may not be used for any other purpose. All information subject to change and should be independently verified. September 23, 2026 6:37 PM UTCd

 Information deemed reliable but not guaranteed by the MLS. © 2026 Information and Real Estate Services, LLC.
Information source: Information and Real Estate Services, LLC. Provided for limited non-commercial use only under IRES Rules. © Copyright IRES.
The information being provided is for the consumers personal, non-commercial use and may not be used for any purpose other than to identify prospective properties consumer may be interested in purchasing.
The IRES, LLC Data on this
Information deemed reliable but not guaranteed by the MLS. © 2026 Information and Real Estate Services, LLC.
Information source: Information and Real Estate Services, LLC. Provided for limited non-commercial use only under IRES Rules. © Copyright IRES.
The information being provided is for the consumers personal, non-commercial use and may not be used for any purpose other than to identify prospective properties consumer may be interested in purchasing.
The IRES, LLC Data on this
