
Sold


Address
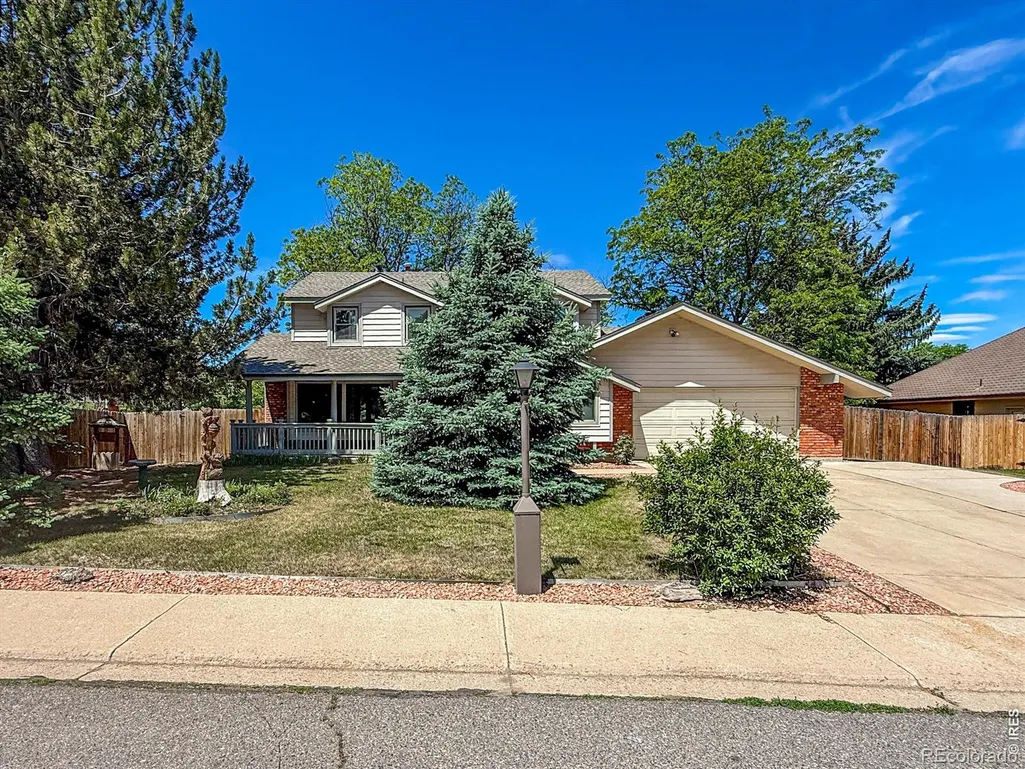
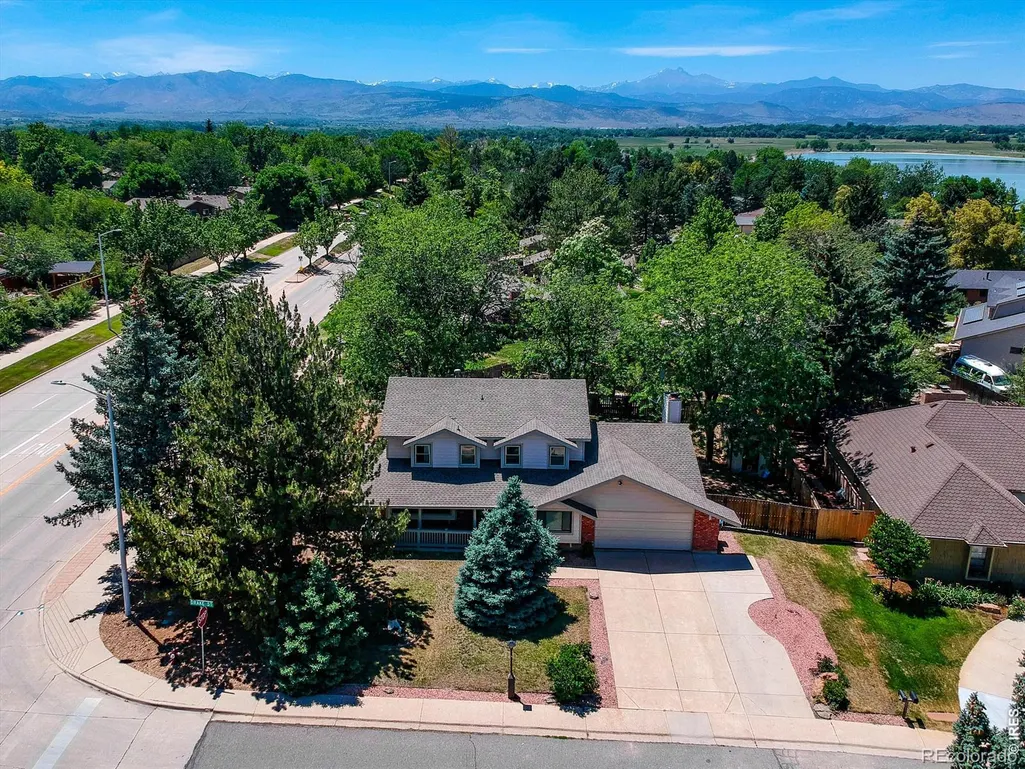
1703 Drake Street, Longmont, CO
Price
$ 685,000
Property Attributes
- MLS#IR1062342
- TypeSingle Family
- Listing Status Closed
- CountyBOULDER
- CityLongmont
- NeighborhoodLongmont Estates Lakeshore
- Zip80503
- StyleHouse
- Year Built1975
- Taxes$ 3843
- Price$ 685,000
- Bedrooms5
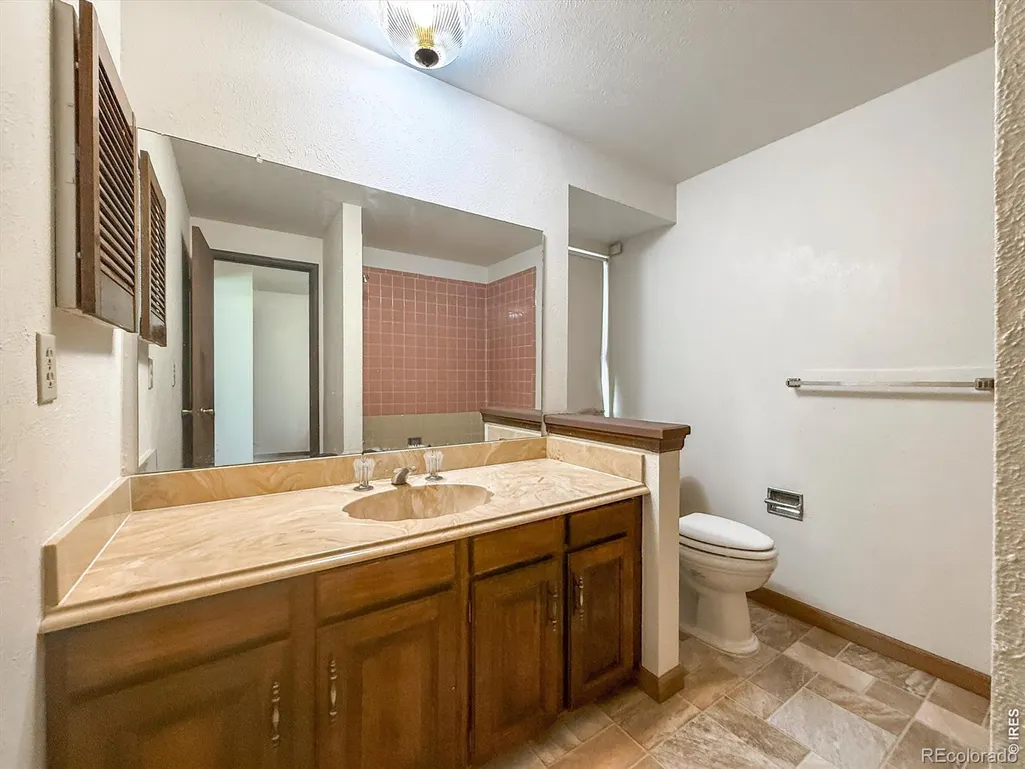
- Full Bathrooms4
- Half Bathrooms0
- Sqr Footage3313
- Lot Size0.25 Acres
Data Source:
REColorado (MTOMLS)
Property Description
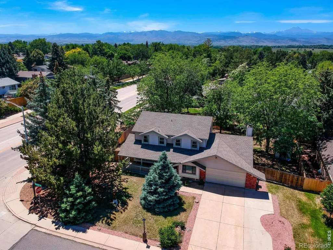
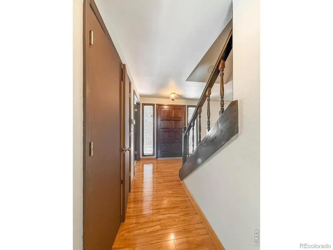
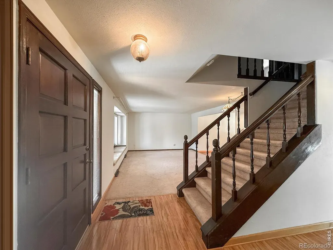
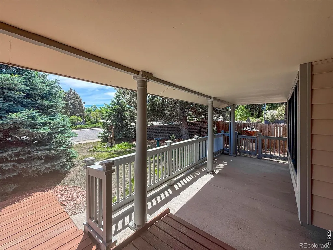
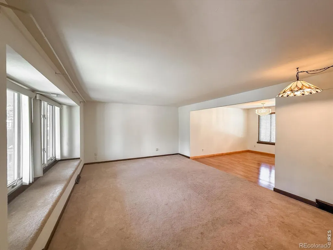
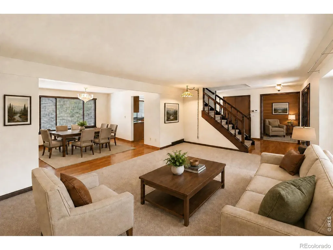
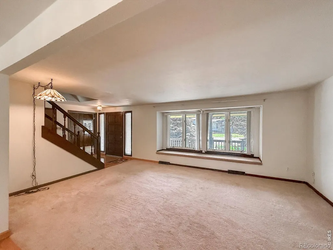
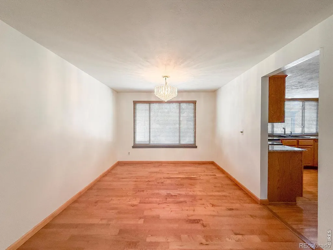
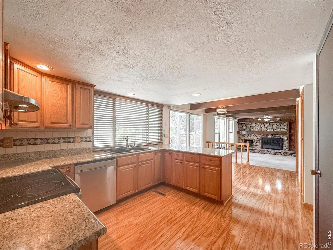
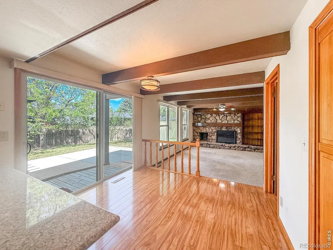
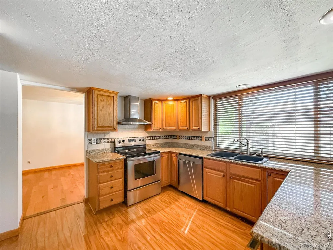
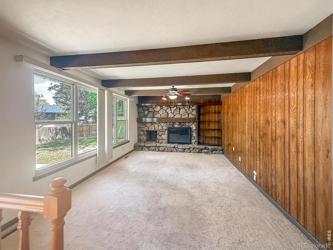
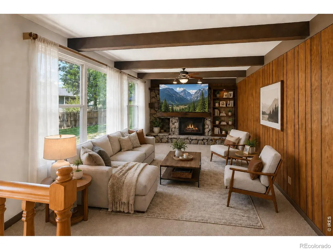
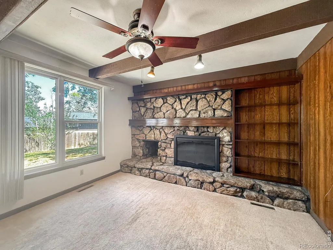
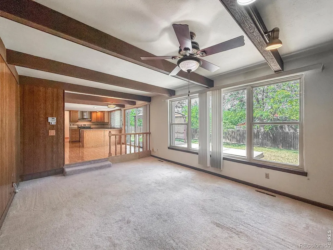
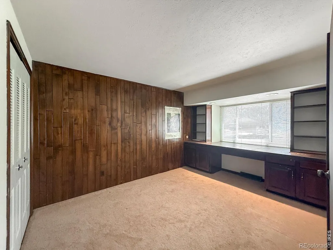
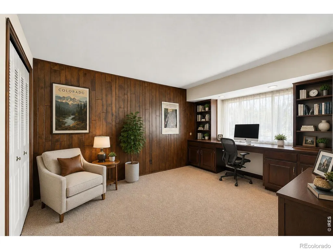
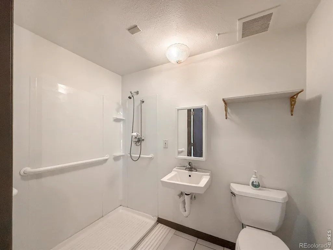
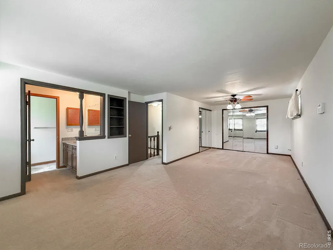
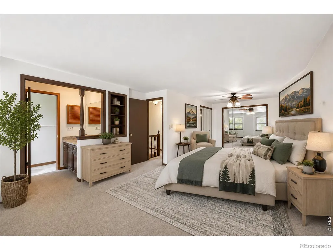
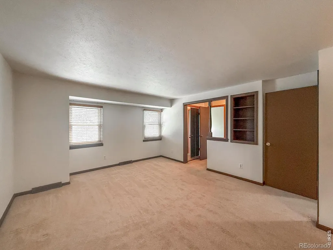
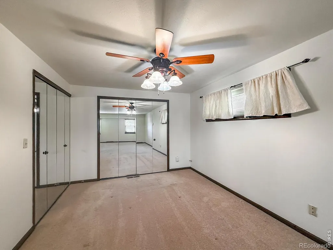
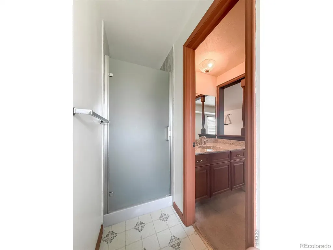
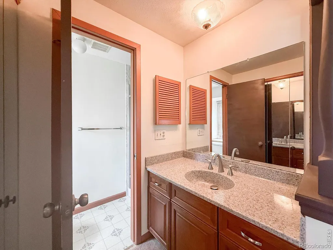
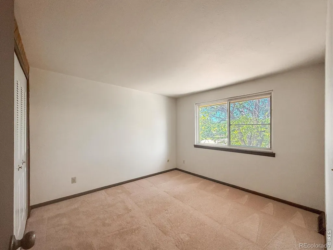
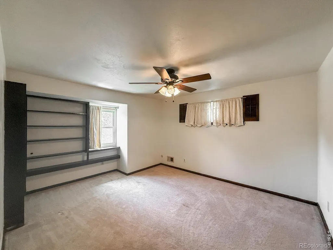
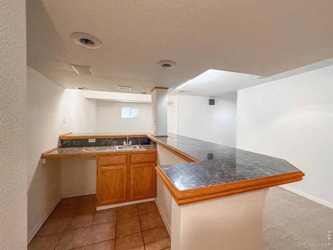
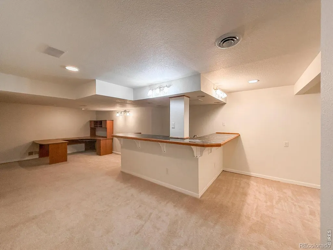
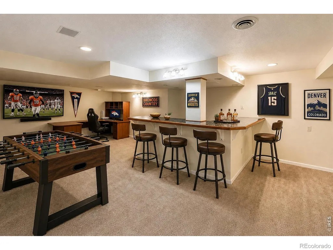
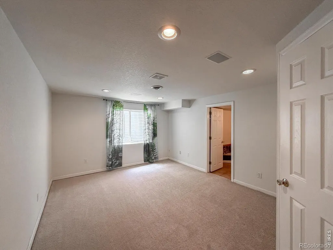
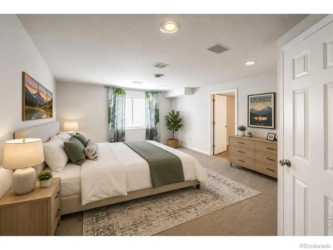
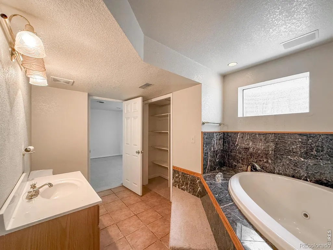
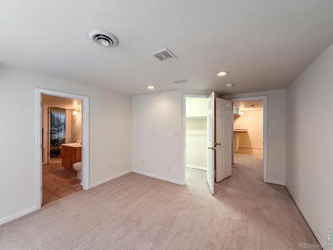
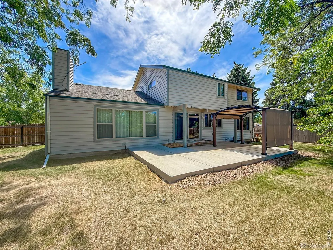
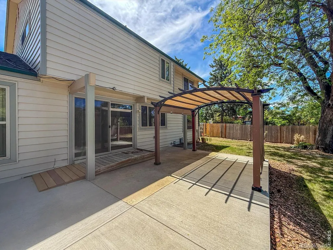
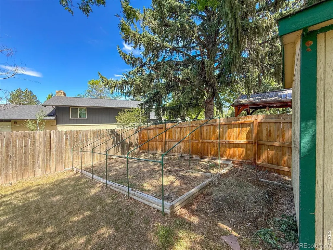
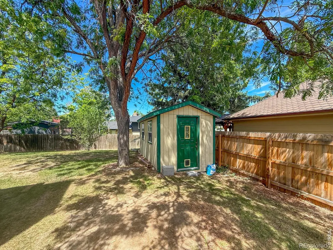
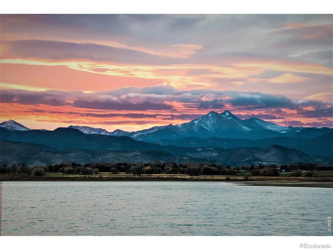
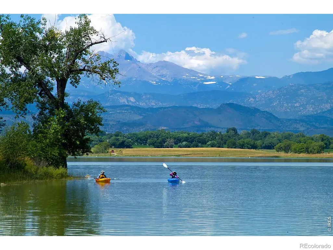
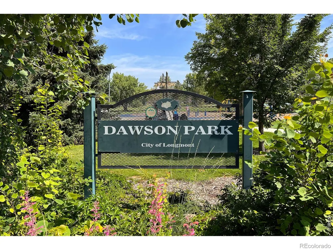
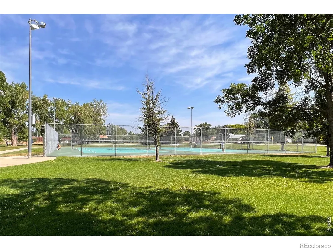
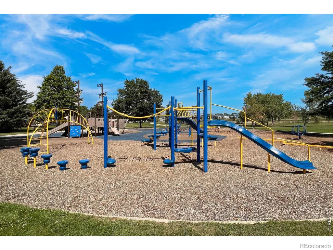
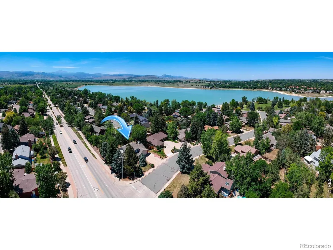
Introduce yourself to Lakeshore, Longmont's favorite NW neighborhood! This 5-bed, 4-bath homes combines timeless elegance with an unbeatable location. Inside is a great room with a custom moss rock fireplace, a big living room and a formal dining room with lovely cherry wood flooring. The enormous primary bedroom is a veritable sanctuary. The full basement features a large bedroom with a full bath as well as a wet bar that's perfect for entertaining. Situated just a block from Lake McIntosh parks and trails, this delightful 2-story is wonderfully livable with relaxing outdoor living areas put together for the Colorado lifestyle. Mature trees add to the serenity and beauty of this property.
| Price History |
|---|
General Features
| Zoning | RES |
|---|---|
| Cooling | Central Air |
| Year Built | 1975 |
| Elementary School | Longmont Estates |
| Buyer Financing | Conventional |
| Appliances | Dishwasher,Oven |
| Levels | Two |
| Lot Size Square Feet | 10960 |
| Middle/Junior High School | Westview |
| Elementary School District | St. Vrain Valley RE-1J |
| High School District | St. Vrain Valley RE-1J |
| County | Boulder |
| Listing Terms | Cash,Conventional |
| Tax Year | 2025 |
| Property Type | Residential |
| Utilities | Electricity Available,Natural Gas Available |
| Subdivision Name | Longmont Estates Lakeshore |
| Sewer | Public Sewer |
| Standard Status | Closed |
| City | Longmont |
| Concessions | Yes |
| High School | Longmont |
| Status | Closed |
| Roof | Composition |
| Exclusions | Seller's personal property that is not specifically included.,Mineral Rights Excluded |
| Possession | Closing/DOD |
| Tax Annual Amount | 3843 |
| Full Baths | 2 |
| Heating | Forced Air |
| Attached Garage | Yes |
| Construction Materials | Brick,Frame |
| Property Subtype | Single Family Residence |
| Directions | Drive west on 17th Ave 3 blokes to Drake St. Turn right. The property is the first house eon the left. |
| HOA | No |
| Structure Type | House |
| Garage Spaces | 2 |
| Ownership | Individual |
Interior Features
| Above Grade Finished Area | 2223 |
|---|---|
| 3/4 Baths | 2 |
| Window Features | Window Coverings |
| Basement (Y/N) | Yes |
| Total Bedrooms | 5 |
| Total Baths | 4 |
| Basement | Full |
| Below Grade Finished Area | 1090 |
| Main Level Bedrooms | 1 |
| Main Level Bathrooms | 1 |
| Fireplace Features | Great Room |
Exterior Features
| Lot Features | Sprinklers In Front |
|---|---|
| Lot Size Acres | 0.25 |
| Street Suffix | Street |
| Street Name | Drake |
| Building Area Total | 3313 |
| Total Parking | 2 |
| Road Surface Type | Paved |
| Water Source | Public |
Amenities
- Foreclosure
- Views
- Short Sale
- New Construction
- Adult 55+
- Lease To Own
- No HOA Fees
- Furnished
- Primary On Main
- Air Conditioning
- Seller Finance
- Green
- Fixer Upper
- Horse
- Golf
- Fireplace
- Deck
- Garage
- Basement
- Pool
Property vs Single Family Average in 80503
Price
Taxes
Year Built
 The content relating to real estate for sale in this Web site comes in part from the Internet Data eXchange (IDX) program of METROLIST, INC., DBA RECOLORADO©. Real estate listings held by brokers other than REMAX Nexus are marked with the IDX Logo. This information is being provided for the consumers' personal, non-commercial use and may not be used for any other purpose. All information subject to change and should be independently verified. September 16, 2026 6:22 PM UTCd

 Information deemed reliable but not guaranteed by the MLS. © 2026 Information and Real Estate Services, LLC.
Information source: Information and Real Estate Services, LLC. Provided for limited non-commercial use only under IRES Rules. © Copyright IRES.
The information being provided is for the consumers personal, non-commercial use and may not be used for any purpose other than to identify prospective properties consumer may be interested in purchasing.
The IRES, LLC Data on this
Information deemed reliable but not guaranteed by the MLS. © 2026 Information and Real Estate Services, LLC.
Information source: Information and Real Estate Services, LLC. Provided for limited non-commercial use only under IRES Rules. © Copyright IRES.
The information being provided is for the consumers personal, non-commercial use and may not be used for any purpose other than to identify prospective properties consumer may be interested in purchasing.
The IRES, LLC Data on this
