
Address
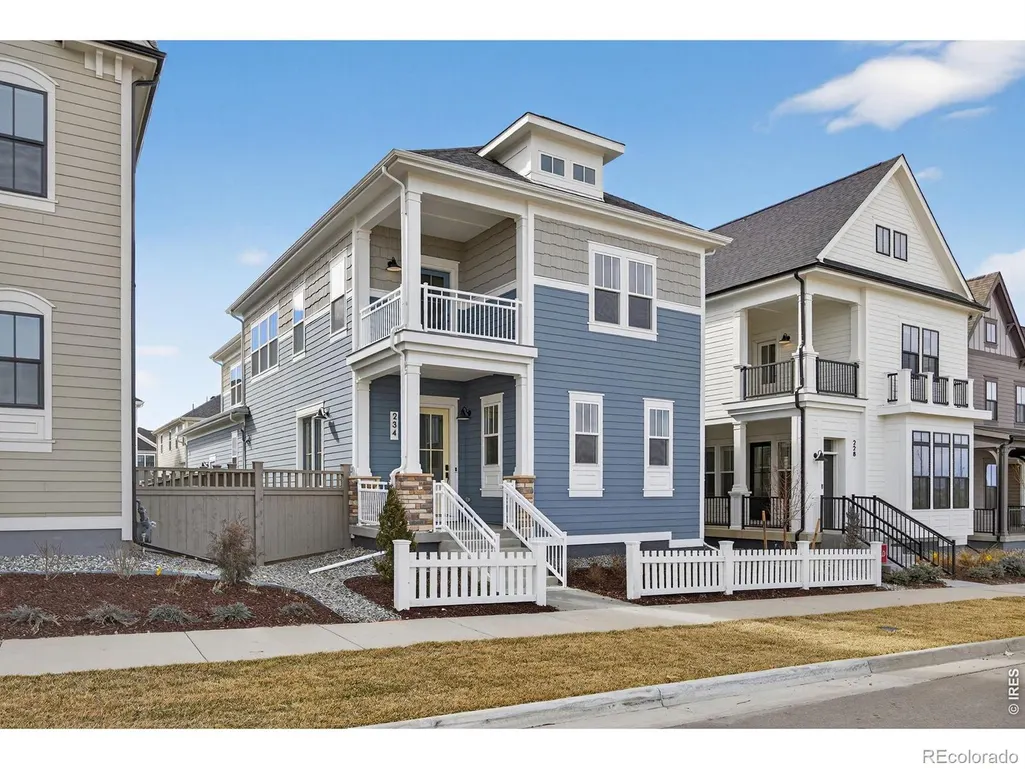
234 Westerly Boulevard, Erie, CO
Price
$ 799,000
Property Attributes
- MLS#IR1060931
- TypeSingle Family
- Listing Status Active
- CountyWELD
- CityErie
- NeighborhoodWesterly Fg1
- Zip80516
- StyleHouse
- Year Built2025
- Price$ 799,000
- Bedrooms3
- Full Bathrooms2
- Half Bathrooms2
- Sqr Footage2546
- Lot Size0.08 Acres
Data Source:
REColorado (MTOMLS)
Property Description
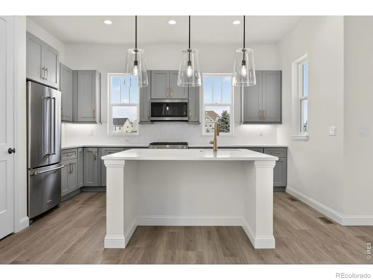
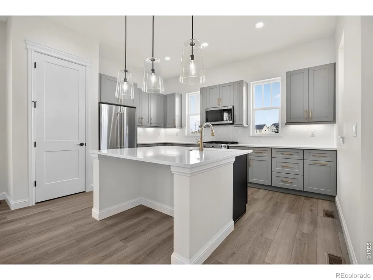
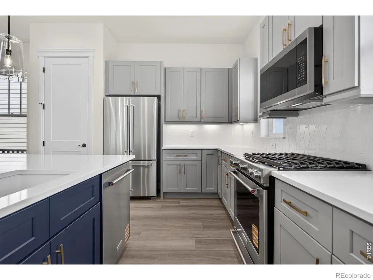
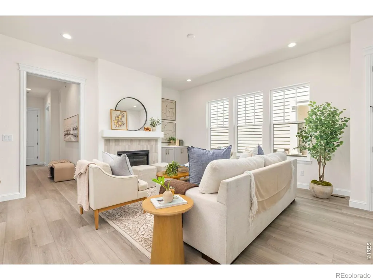
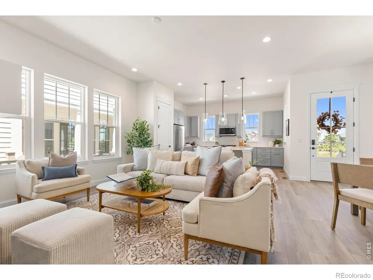
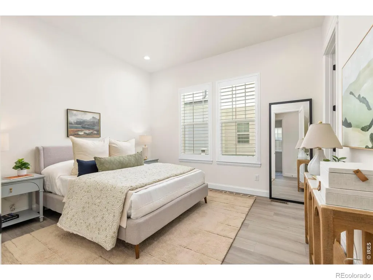
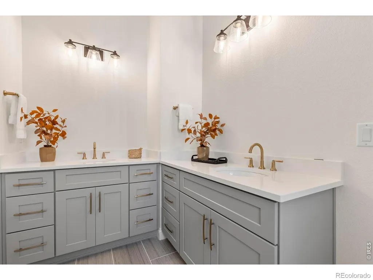
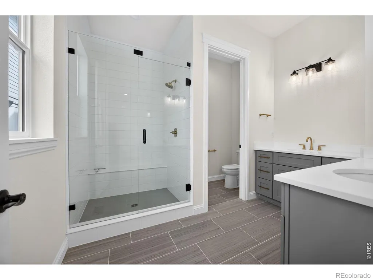
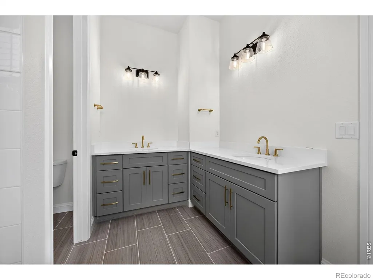
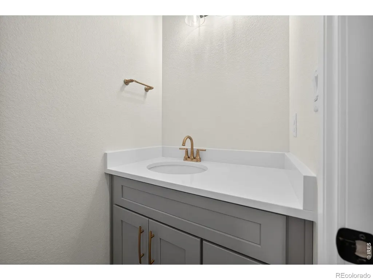
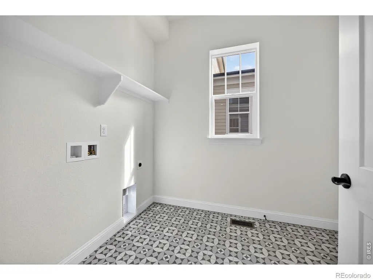
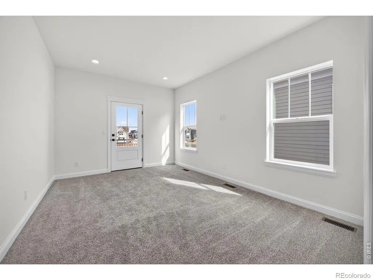
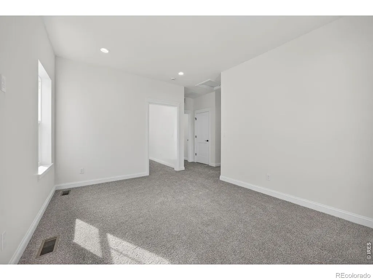
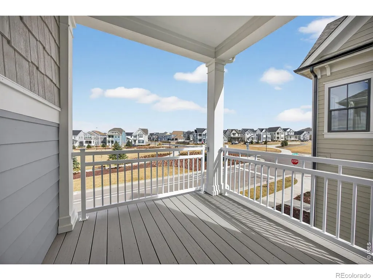
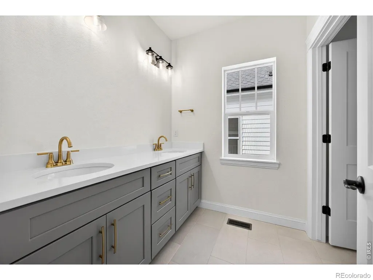
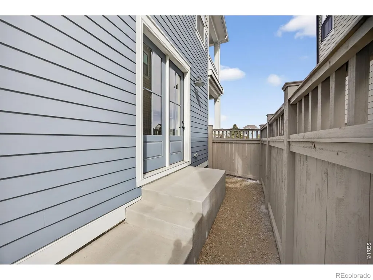
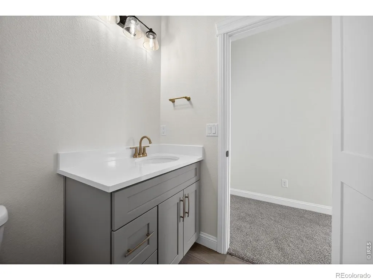
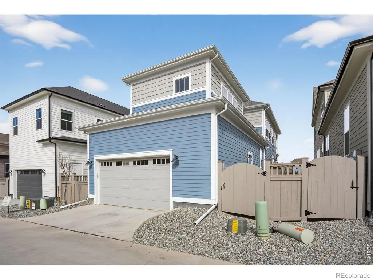
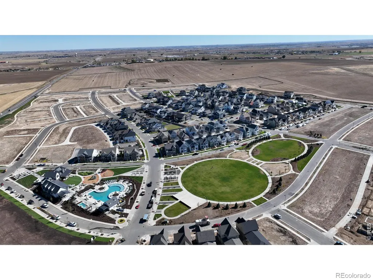
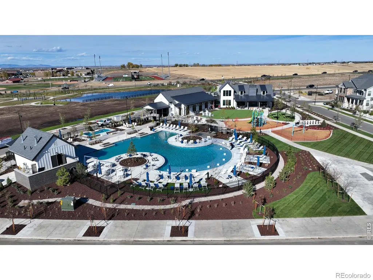
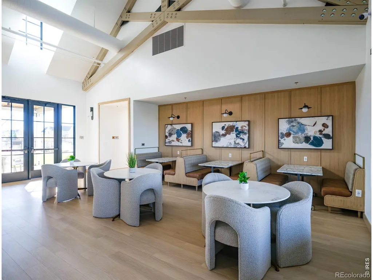
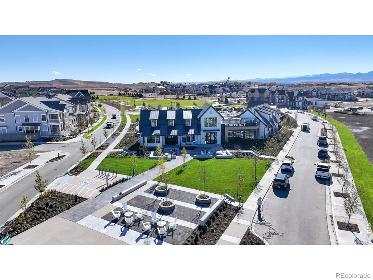
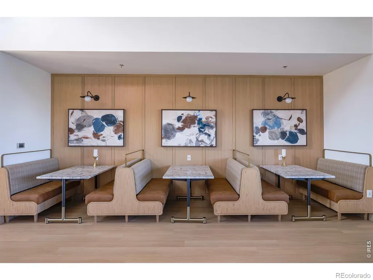
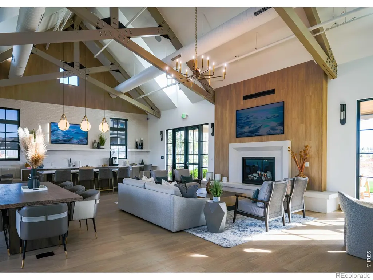
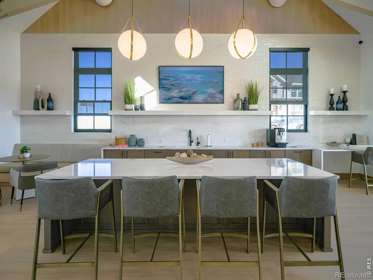
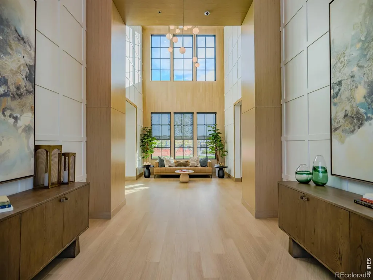
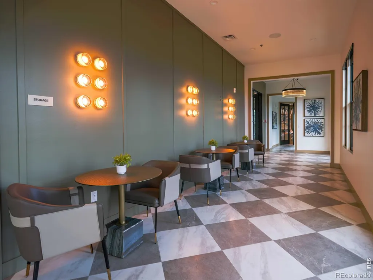
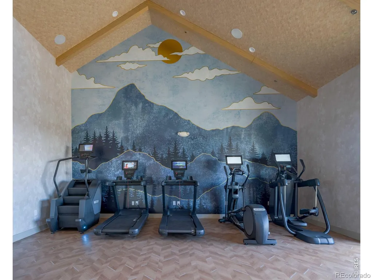
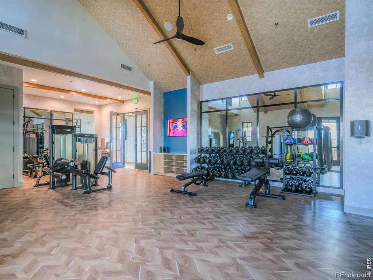
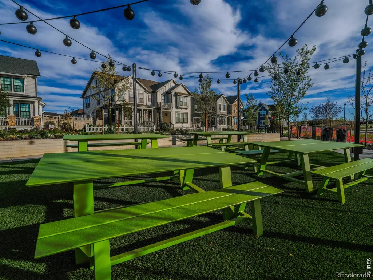
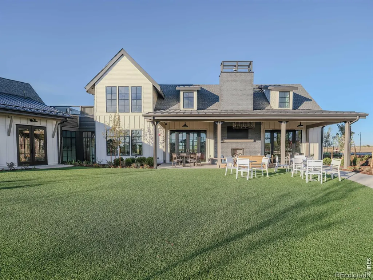
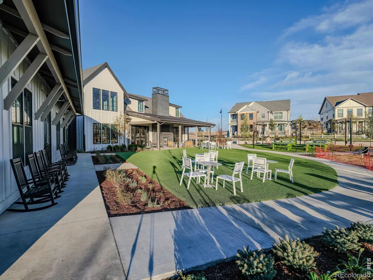
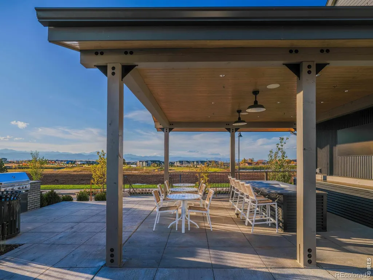
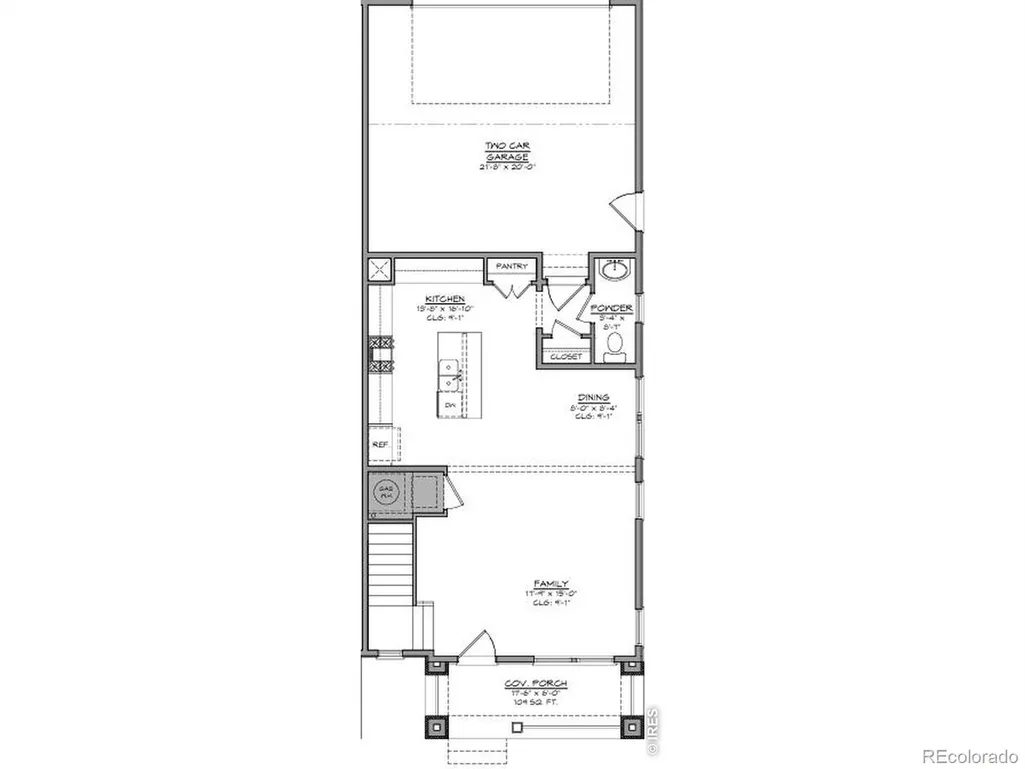
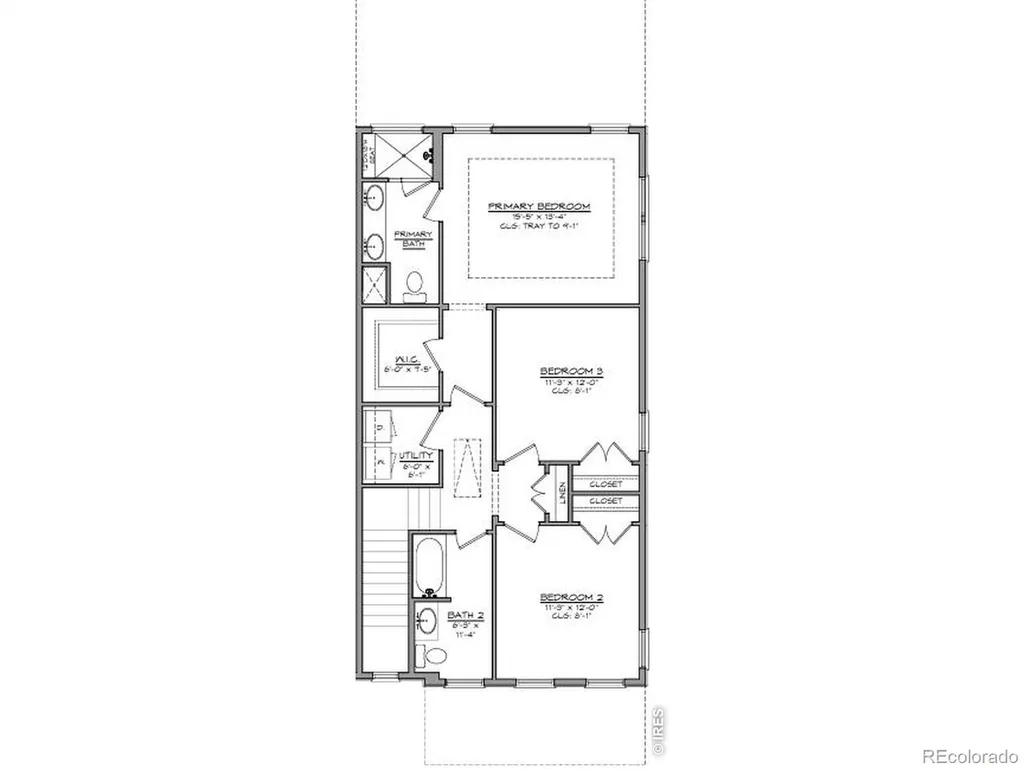
234 Westerly Boulevard features the Fitzgerald from the Franklin Collection, offering 3 bedrooms, 2.5 baths, and approximately 2,546 square feet of thoughtfully designed living space. Designed for low-maintenance living, the Franklin Collection pairs smart functionality with distinctive architecture and stylish finishes.This move-in-ready home features open-concept living, a spacious kitchen, designer finishes, and a main-level primary suite for added convenience.A standout feature of this particular home is the upstairs loft that opens to a private balcony overlooking Westerly's Central Park, creating a unique indoor-outdoor living space. In addition, this home includes the optional oversized bonus room above the alley-load garage-approximately 20' x 16'-ideal for a media room, home office, fitness studio, guest retreat, or flexible living space.Located within Westerly, an 800-acre resort-style community in Erie, residents enjoy miles of trails, pocket parks, expansive Front Range views, and nearly 40% open space devoted to recreation and gathering areas. The Waypoint amenity center offers fitness spaces, remote work areas, community gathering rooms, a resort-style pool, hot tub, fire pits, and year-round lifestyle programming. Future retail, dining, neighborhood services, and additional amenities are planned within the community.Enjoy convenient access to Boulder, Denver, and DIA. Contact community sales for current availability and builder incentives.
| Middle School | High School |
|---|---|
| Soaring Heights Middle School | Erie High School |
| Price History | |
|---|---|
| 6/4/2026 | Listed $824,900 |
| 9/3/2026 | 4$799,000 |
General Features
| Heating | Forced Air |
|---|---|
| Cooling | Central Air |
| Utilities | Electricity Available,Natural Gas Available |
| Possession | Closing/DOD |
| Roof | Composition |
| Appliances | Dishwasher,Microwave,Oven,Refrigerator,Self Cleaning Oven |
| Zoning | Res |
| HOA Fee | 111 |
| Garage Spaces | 2 |
| Association Fee Includes | Reserves,Trash |
| Construction Materials | Frame |
| Exclusions | Water Rights Excluded,Irrigation Well Excluded,Mineral Rights Excluded |
| Year Built | 2025 |
| Levels | Two |
| Property Subtype | Single Family Residence |
| Tax Year | 2025 |
| Ownership | Builder |
| Assoc Fee Paid Per | Monthly |
| County | Weld |
| Property Type | Residential |
| Association Amenities | Clubhouse,Fitness Center,Park,Playground,Pool,Spa/Hot Tub,Trail(s) |
| HOA | Yes |
| Attached Garage | Yes |
| Subdivision Name | Westerly Fg1 |
| Possible Use | Residential |
| Full Baths | 2 |
| Status | Active |
| Directions | From I-25 takes the Erie Exit 232 drive west on Erie Parkway,Westerly is located on the south side of Erie Parkway across from Erie High School. Turn south onto Westerly Blvd then Left on Peach Ave. |
| High School | Erie |
| City | Erie |
| High School District | St. Vrain Valley RE-1J |
| Lot Size Square Feet | 3271 |
| Listing Terms | Cash,Conventional,FHA,VA Loan |
| Elementary School | Other |
| Middle/Junior High School | Soaring Heights |
| Property Condition | New Construction |
| Concessions | No |
| Virtual Tour | https://my.matterport.com/show/?m=mJSDCCon4NP&mls=1 |
| Structure Type | House |
| Standard Status | Active |
| Elementary School District | St. Vrain Valley RE-1J |
Interior Features
| Interior Amenities | Eat-in Kitchen |
|---|---|
| Basement | Crawl Space |
| Fireplace Features | Gas |
| Basement (Y/N) | No |
| Above Grade Finished Area | 2546 |
| Half Baths | 2 |
| Total Bedrooms | 3 |
| Main Level Bedrooms | 1 |
| Main Level Bathrooms | 1 |
| Total Baths | 4 |
Exterior Features
| Exterior Amenities | Balcony |
|---|---|
| Water Source | Public |
| Total Parking | 2 |
| Building Area Total | 2546 |
| Lot Size Acres | 0.08 |
| Road Surface Type | Paved |
| Road Frontage Type | Public |
| Builder Model | Fitzgerald |
Amenities
- Foreclosure
- Views
- Short Sale
- New Construction
- Adult 55+
- Lease To Own
- No HOA Fees
- Furnished
- Primary On Main
- Air Conditioning
- Seller Finance
- Green
- Fixer Upper
- Horse
- Golf
- Fireplace
- Deck
- Garage
- Basement
- Pool
Property vs Single Family Average in 80516
Price
Year Built
Visits
 The content relating to real estate for sale in this Web site comes in part from the Internet Data eXchange (IDX) program of METROLIST, INC., DBA RECOLORADO©. Real estate listings held by brokers other than REMAX Nexus are marked with the IDX Logo. This information is being provided for the consumers' personal, non-commercial use and may not be used for any other purpose. All information subject to change and should be independently verified. September 23, 2026 6:37 PM UTCd

 Information deemed reliable but not guaranteed by the MLS. © 2026 Information and Real Estate Services, LLC.
Information source: Information and Real Estate Services, LLC. Provided for limited non-commercial use only under IRES Rules. © Copyright IRES.
The information being provided is for the consumers personal, non-commercial use and may not be used for any purpose other than to identify prospective properties consumer may be interested in purchasing.
The IRES, LLC Data on this
Information deemed reliable but not guaranteed by the MLS. © 2026 Information and Real Estate Services, LLC.
Information source: Information and Real Estate Services, LLC. Provided for limited non-commercial use only under IRES Rules. © Copyright IRES.
The information being provided is for the consumers personal, non-commercial use and may not be used for any purpose other than to identify prospective properties consumer may be interested in purchasing.
The IRES, LLC Data on this
