
Address
2019 Fletcher Avenue, Brighton, CO
Price
$ 499,700
Property Attributes
- MLS#6587062
- TypeSingle Family
- Listing Status Active
- CountyWELD
- CityBrighton
- NeighborhoodSilver Peaks
- Zip80603
- StyleHouse
- Year Built2008
- Taxes$ 4199
- Price$ 499,700
- Bedrooms5
- Full Bathrooms2
- Half Bathrooms1
- Sqr Footage2579
- Lot Size0.2 Acres
Data Source:
REColorado (MTOMLS)
Property Description
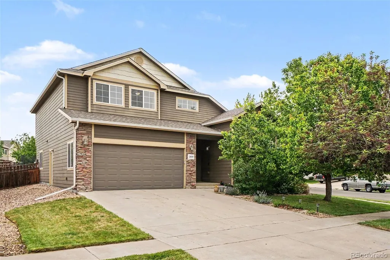
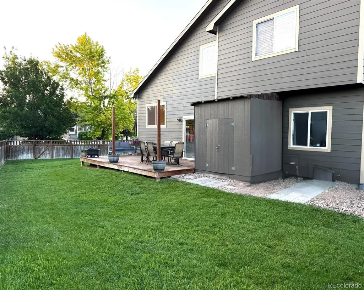
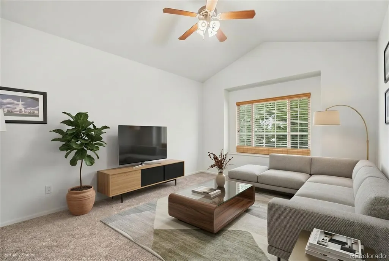
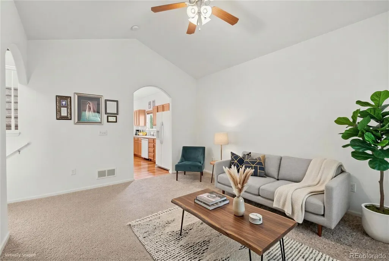
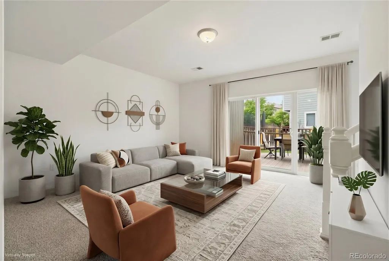
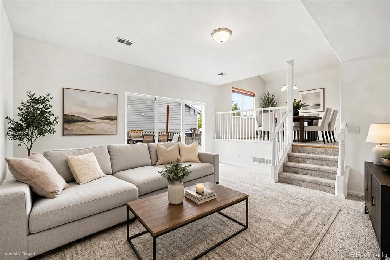
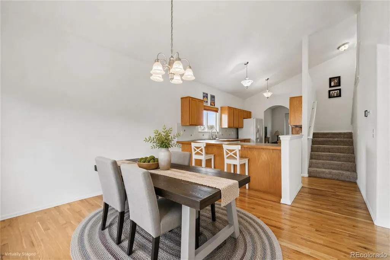
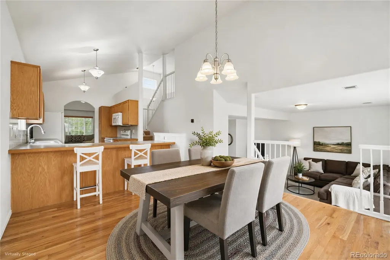
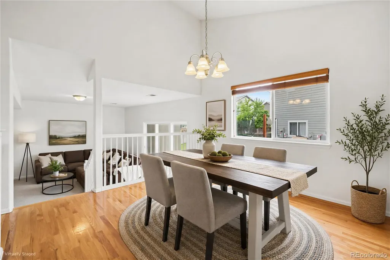
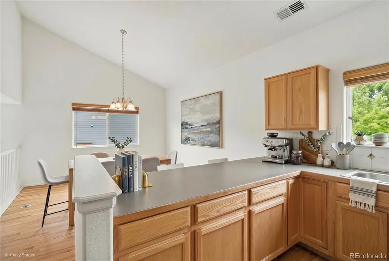
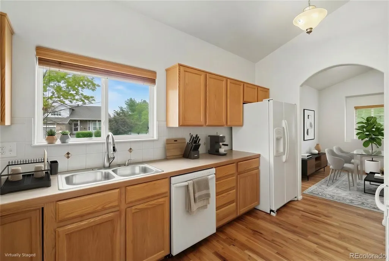
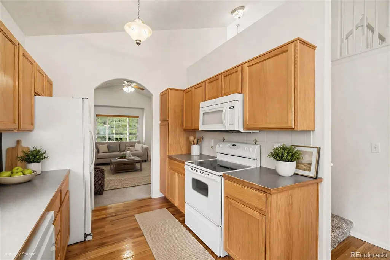
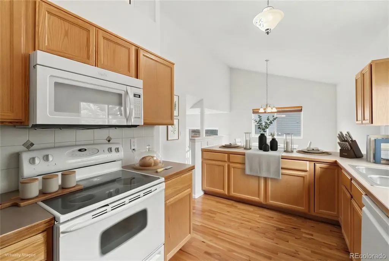
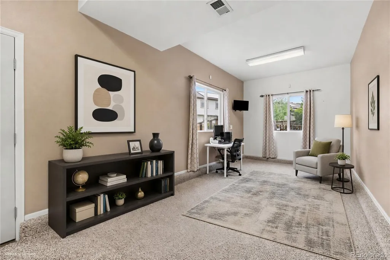
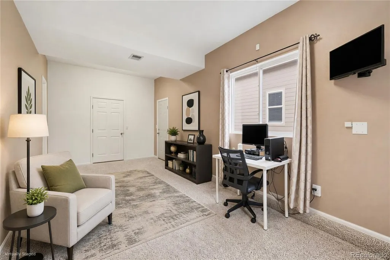
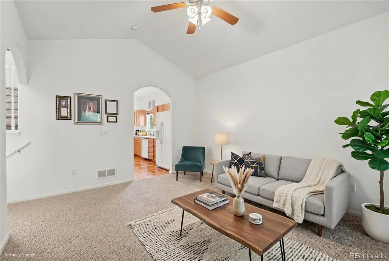
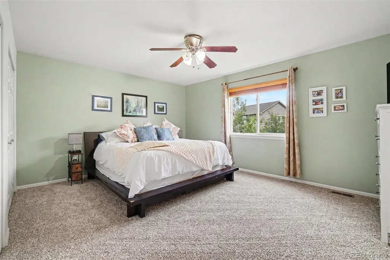
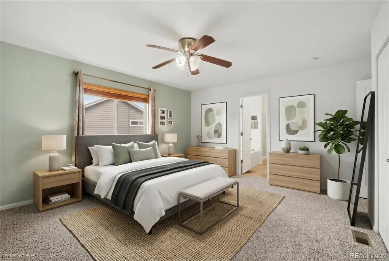
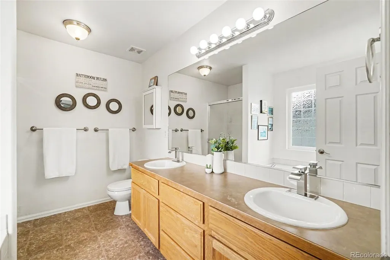
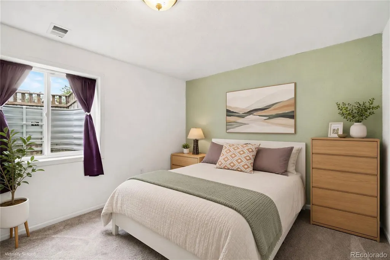
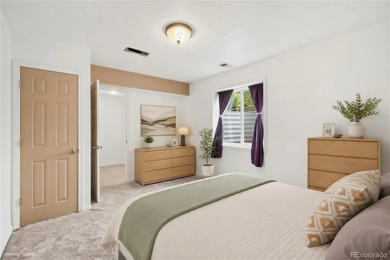
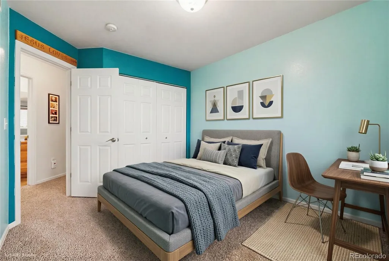
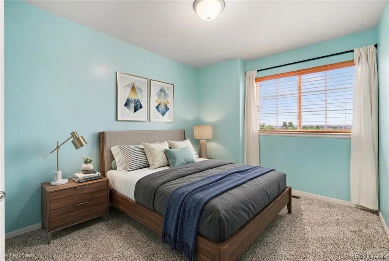
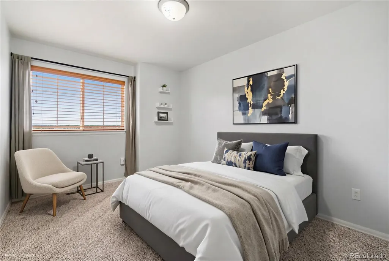
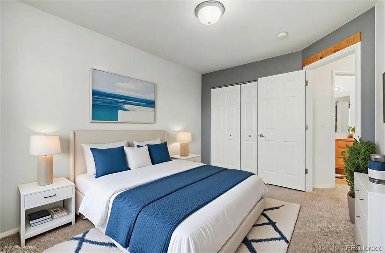
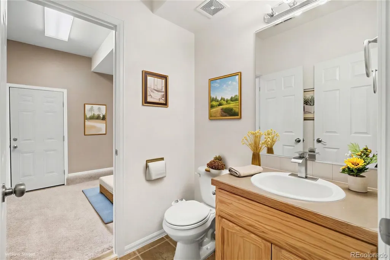
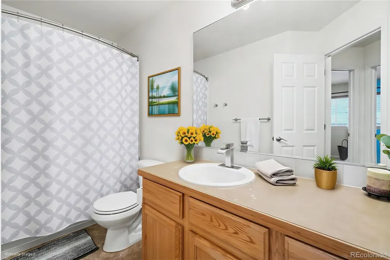
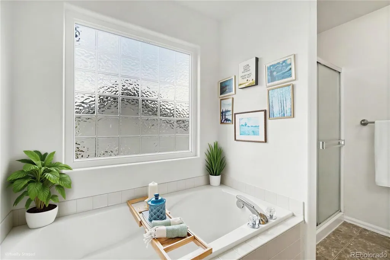
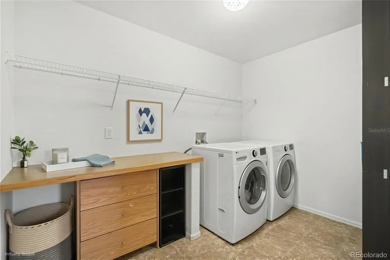
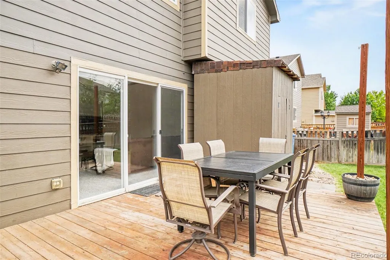
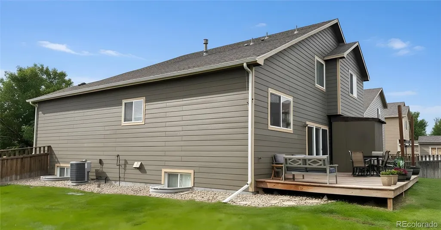
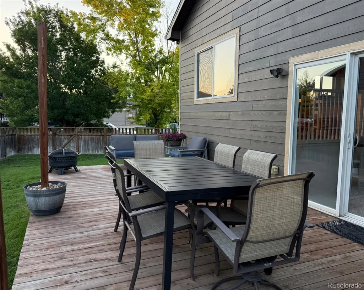
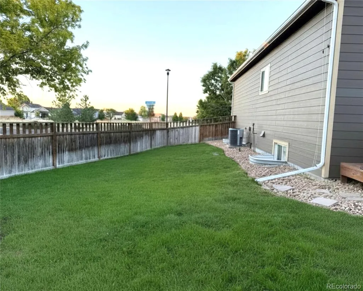
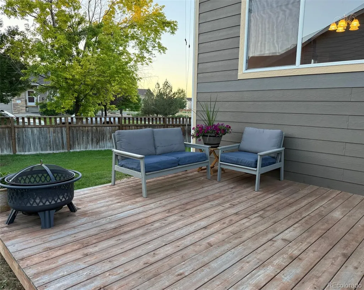
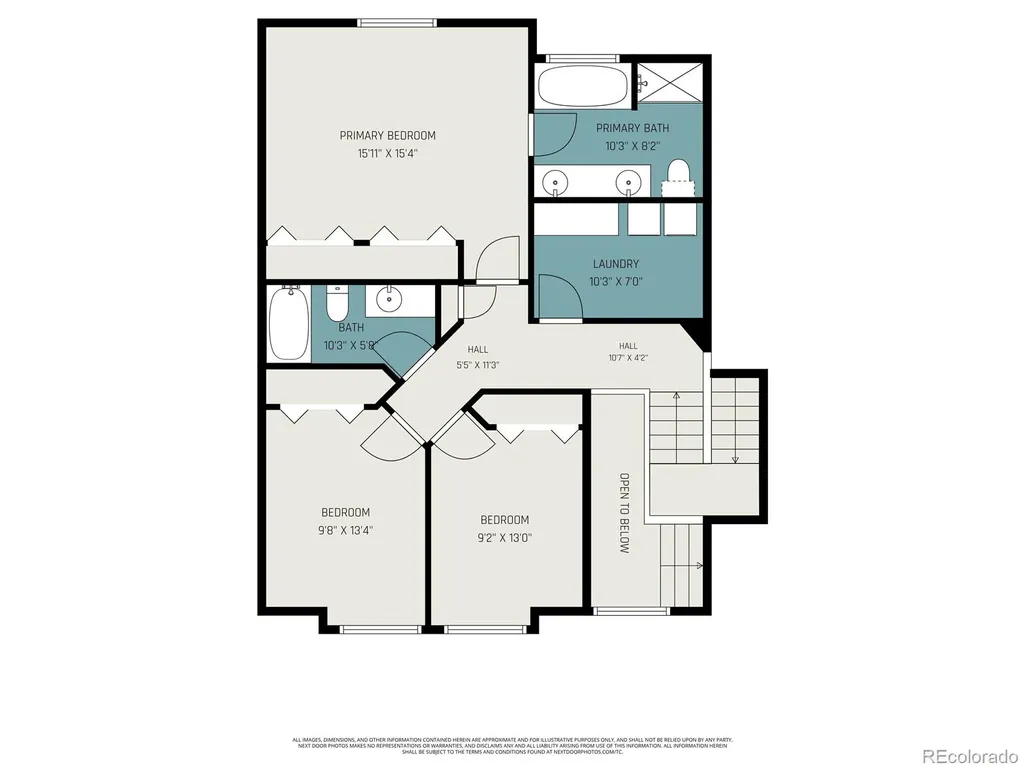
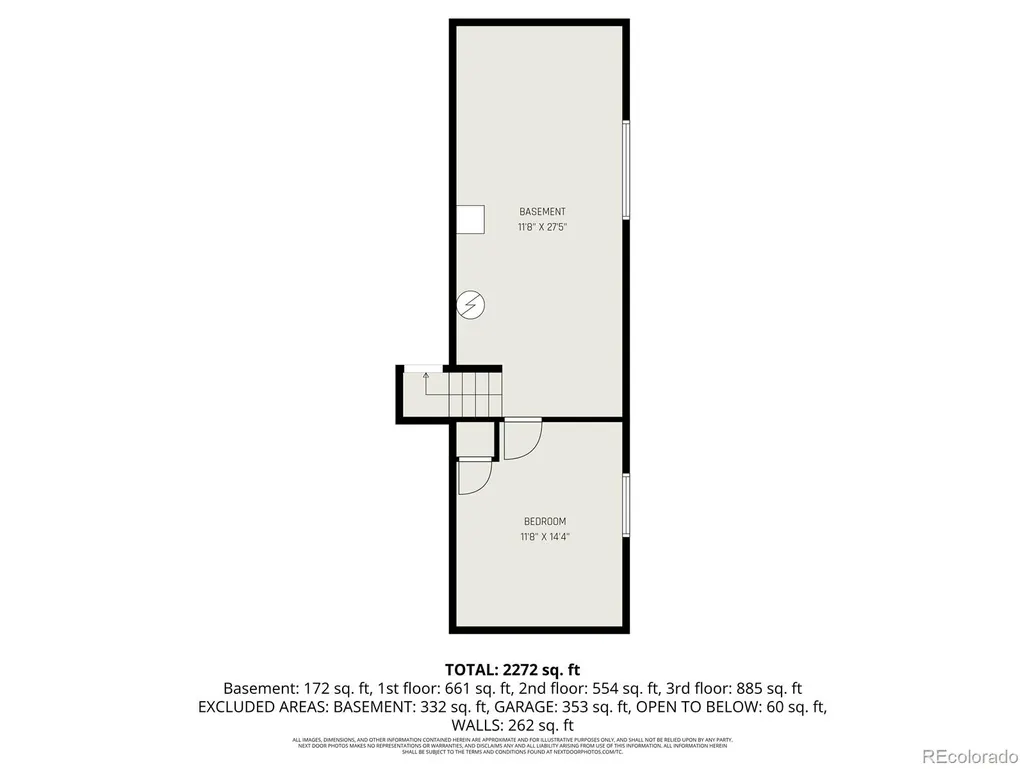
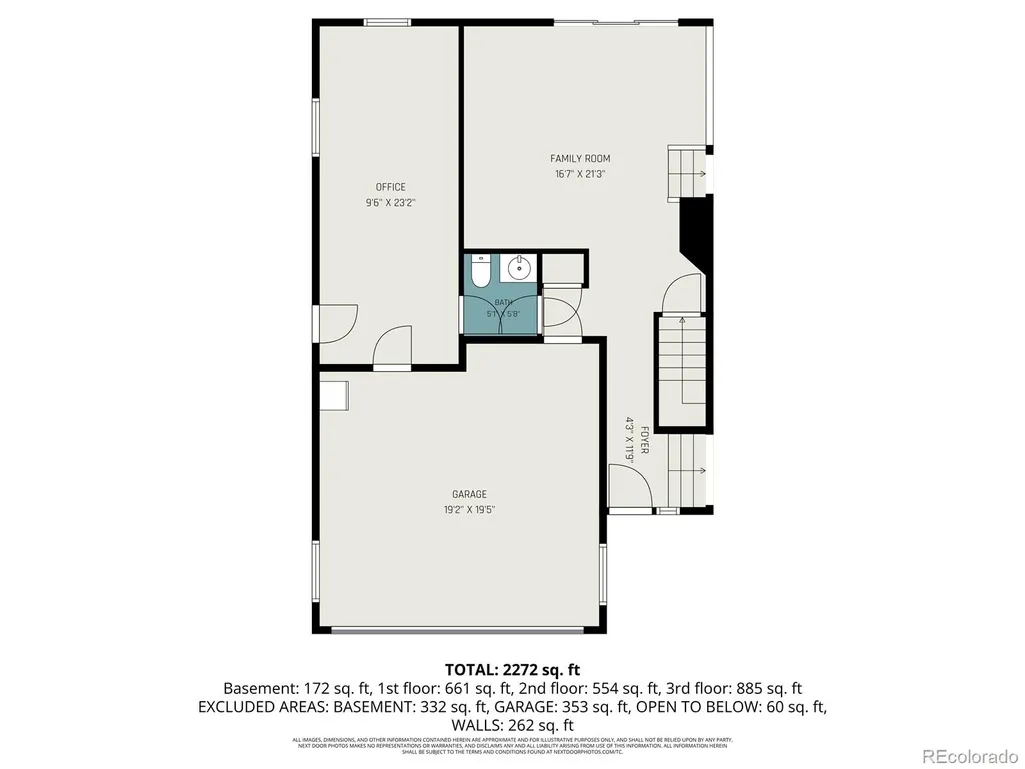
Flex space, outdoor living, and room to grow — this Silver Peaks home has the options buyers want most right now. The main floor’s generous open layout keeps the living room, kitchen, and family room connected without feeling crowded. it includes a private room with its own outside entrance, perfect as a home office or studio. Want a 3-car garage instead? It converts back easily. Upstairs are three bedrooms, including a primary suite with a soaking tub — hard to find these days. Laundry is upstairs too, right where you need it. Downstairs, the finished basement bedroom is fully separated from the rest of the home — a great fit for adult kids, college students, or guests. Plus plenty of basement storage, so your 2-car garage stays free for parking. Outside, the fully landscaped corner lot has room for a trampoline, a treehouse, a garden, playing tag or soccer — or all of the above. The deck is built for real entertaining. Move-in ready, with a low $33/month HOA.
| Elementary School | Middle School | High School |
|---|---|---|
| Lochbuie Elementary School | Weld Central Middle School | Weld Central High School |
| Price History | |
|---|---|
| 5/21/2026 | Listed $530,000 |
| 6/3/2026 | 2$519,900 |
| 6/22/2026 | 3$508,700 |
| 8/26/2026 | 2$499,700 |
General Features
| Sewer | Public Sewer |
|---|---|
| Heating | Forced Air |
| Cooling | Central Air |
| Possession | Closing/DOD |
| Roof | Composition |
| Appliances | Dishwasher,Disposal,Dryer,Microwave,Range,Refrigerator,Washer |
| HOA Fee | 33 |
| Garage Spaces | 2 |
| Patio/Porch Features | Covered,Front Porch,Patio |
| Construction Materials | Frame |
| Exclusions | sellers' personal belongings |
| Year Built | 2008 |
| View | City,Mountain(s) |
| Levels | Tri-Level |
| Property Subtype | Single Family Residence |
| Tax Year | 2025 |
| Ownership | Individual |
| Assoc Fee Paid Per | Monthly |
| County | Weld |
| Property Type | Residential |
| HOA | Yes |
| Attached Garage | Yes |
| Subdivision Name | Silver Peaks |
| Facing Direction | South |
| Full Baths | 2 |
| Status | Active |
| High School | Weld Central |
| City | Brighton |
| Association Name | Silver Peaks |
| Senior Community Y/N | No |
| High School District | Weld County RE 3-J |
| Lot Size Units | Square Feet |
| Lot Size Square Feet | 8548 |
| Carport Spaces | 1 |
| Listing Terms | Cash,Conventional,FHA,VA Loan |
| Elementary School | Lochbuie |
| Tax Annual Amount | 4199 |
| Home Warranty Y/N | No |
| Middle/Junior High School | Weld Central |
| Structure Type | House |
| Standard Status | Active |
| Occupancy Type | Owner |
| Middle/Junior School District | Weld County RE 3-J |
| Elementary School District | Weld County RE 3-J |
Interior Features
| Interior Amenities | Eat-in Kitchen,Five Piece Bath,Kitchen Island,Open Floorplan,Primary Suite,Vaulted Ceiling(s),Walk-In Closet(s) |
|---|---|
| Basement | Unfinished |
| Flooring | Carpet,Linoleum |
| Basement (Y/N) | Yes |
| Above Grade Finished Area | 1994 |
| Half Baths | 1 |
| Total Bedrooms | 5 |
| Below Grade Finished Area | 356 |
| Main Level Bedrooms | 1 |
| Main Level Bathrooms | 1 |
| Total Baths | 3 |
Exterior Features
| Exterior Amenities | Private Yard |
|---|---|
| Parking Features | Dry Walled,Insulated Garage,Tandem |
| Lot Features | Corner Lot,Near Public Transit,Sprinklers In Front,Sprinklers In Rear |
| Water Source | Public |
| Total Parking | 3 |
| Lot Size Area | 8548 |
| Building Area Total | 2579 |
| Lot Size Acres | 0.2 |
Amenities
- Foreclosure
- Views
- Short Sale
- New Construction
- Adult 55+
- Lease To Own
- No HOA Fees
- Furnished
- Primary On Main
- Air Conditioning
- Seller Finance
- Green
- Fixer Upper
- Horse
- Golf
- Fireplace
- Deck
- Garage
- Basement
- Pool
Property vs Single Family Average in 80603
Price
Taxes
Year Built
Visits


 Information deemed reliable but not guaranteed by the MLS. © 2026 Information and Real Estate Services, LLC.
Information source: Information and Real Estate Services, LLC. Provided for limited non-commercial use only under IRES Rules. © Copyright IRES.
The information being provided is for the consumers personal, non-commercial use and may not be used for any purpose other than to identify prospective properties consumer may be interested in purchasing.
The IRES, LLC Data on this
Information deemed reliable but not guaranteed by the MLS. © 2026 Information and Real Estate Services, LLC.
Information source: Information and Real Estate Services, LLC. Provided for limited non-commercial use only under IRES Rules. © Copyright IRES.
The information being provided is for the consumers personal, non-commercial use and may not be used for any purpose other than to identify prospective properties consumer may be interested in purchasing.
The IRES, LLC Data on this
