






Address
6155 Graden Street, Frederick, CO
Price
$ 575,000
Property Attributes
- MLS#5173279
- TypeSingle Family
- Listing Status Active
- CountyWELD
- CityFrederick
- NeighborhoodSavannah
- Zip80530
- StyleTraditional
- Year Built2006
- Taxes$ 3668
- Price$ 575,000
- Bedrooms5
- Full Bathrooms3
- Half Bathrooms1
- Sqr Footage2816
- Lot Size0.16 Acres
Data Source:
REColorado (MTOMLS)
Property Description
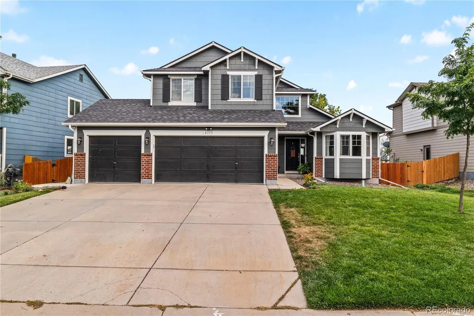
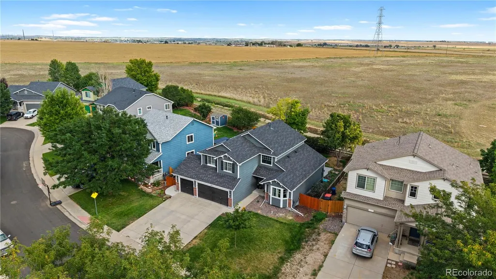
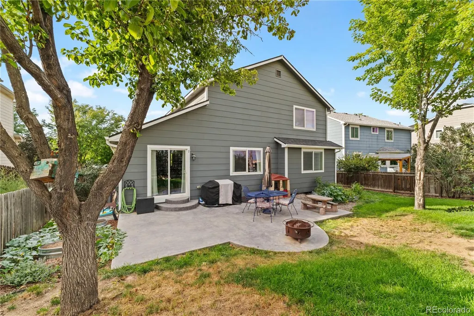
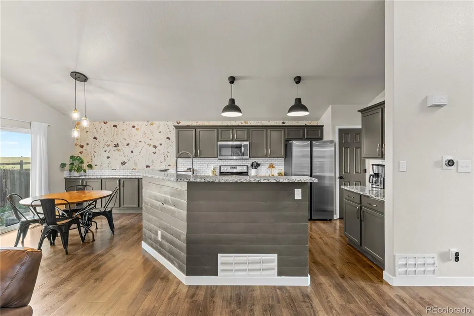
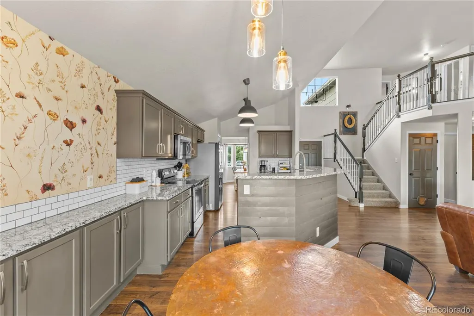
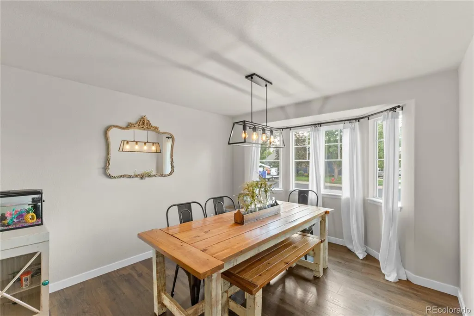
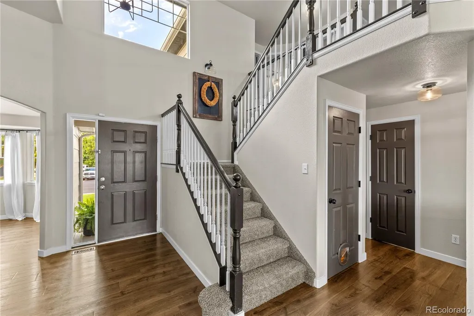
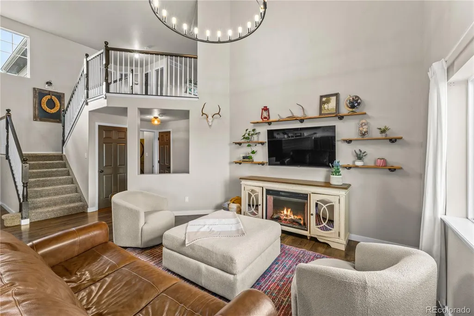
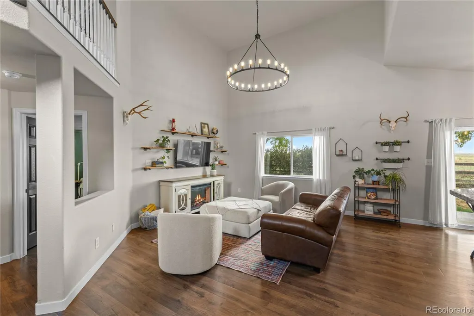
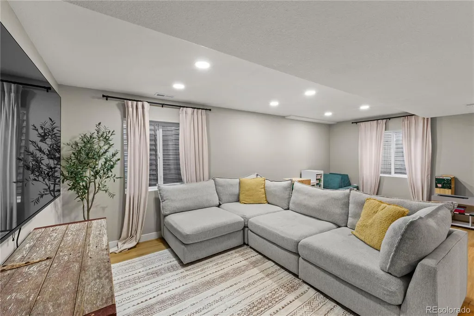
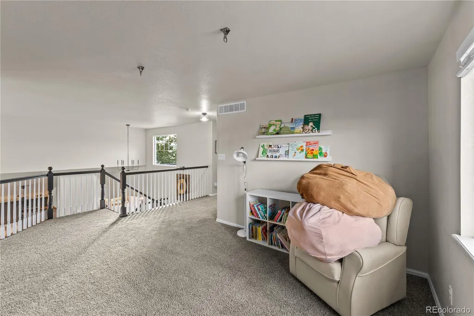
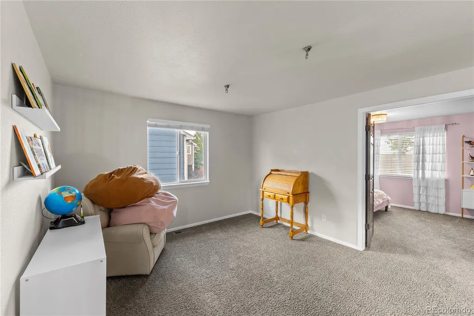
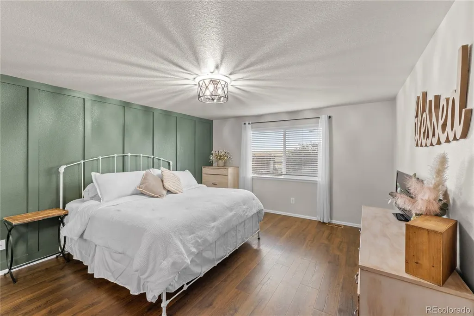
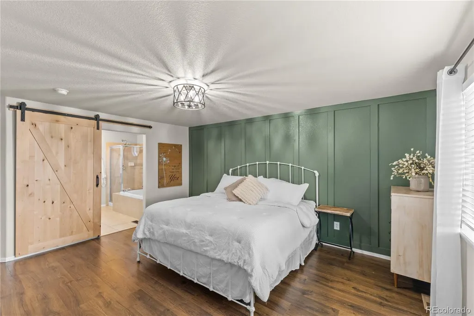
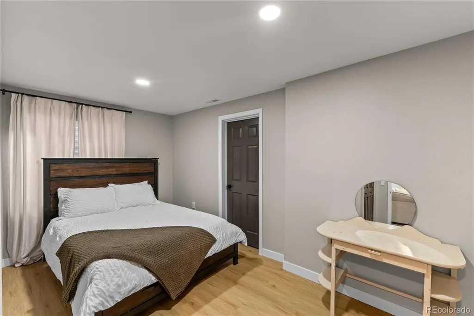
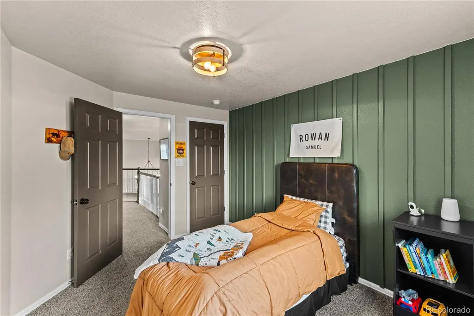
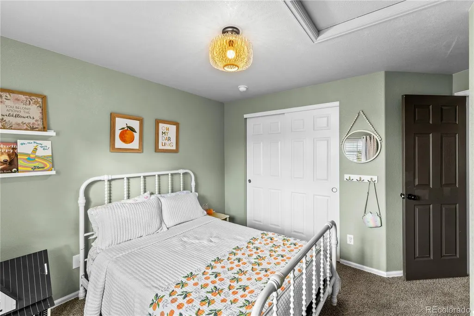
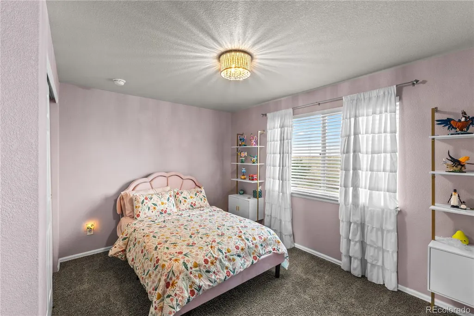
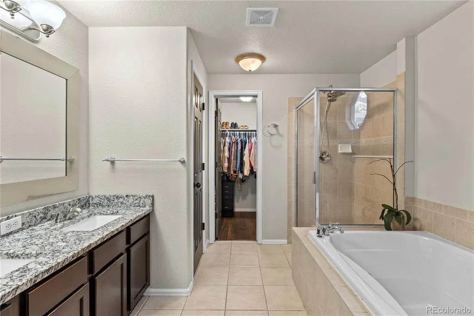
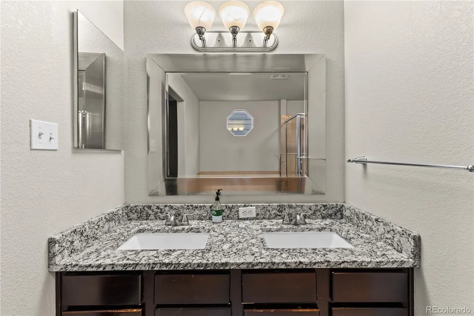
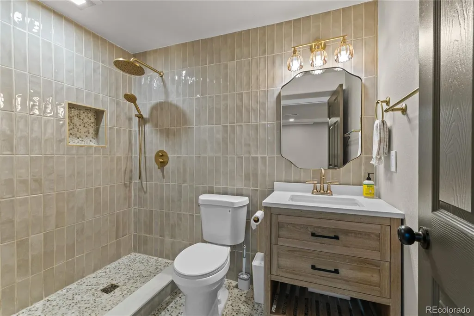
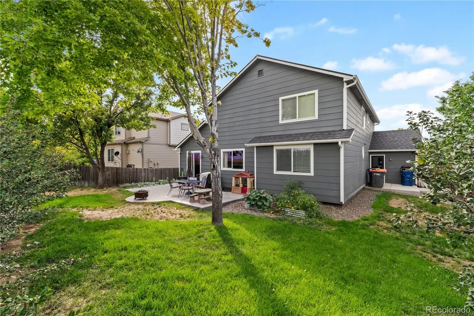
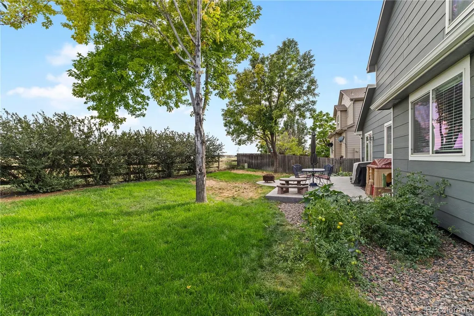
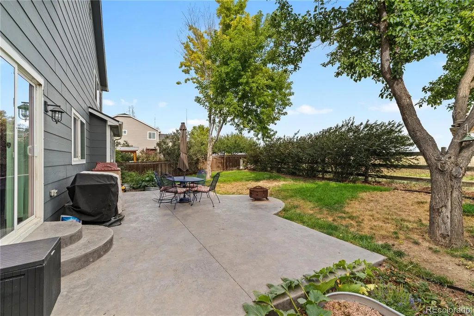
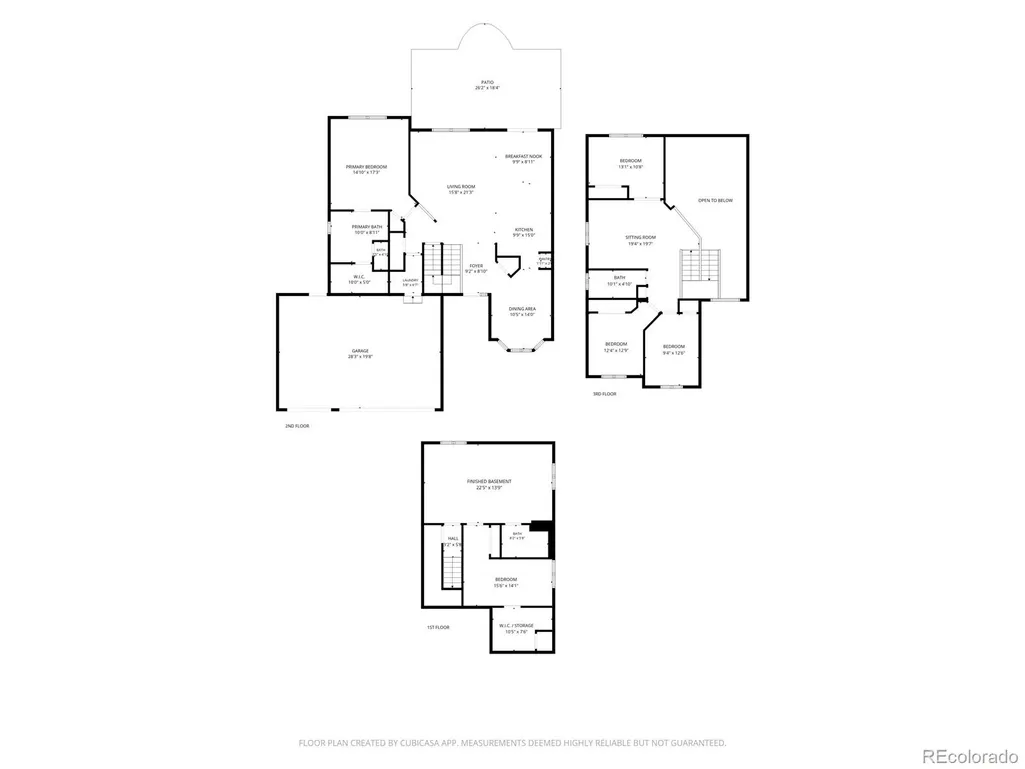
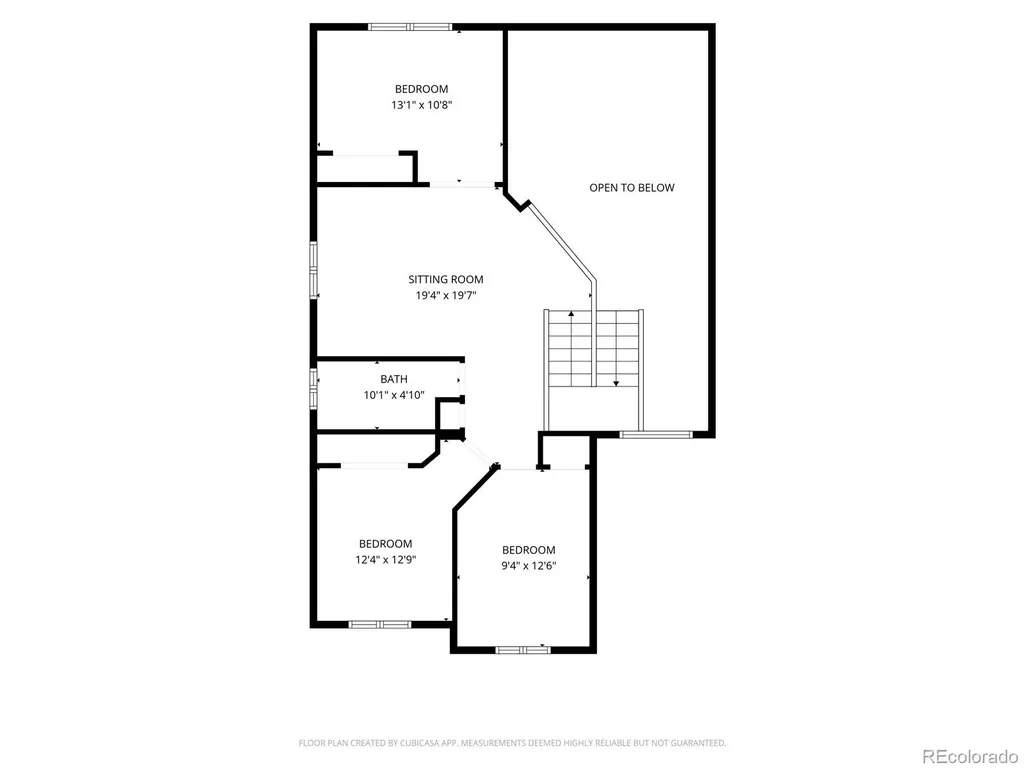
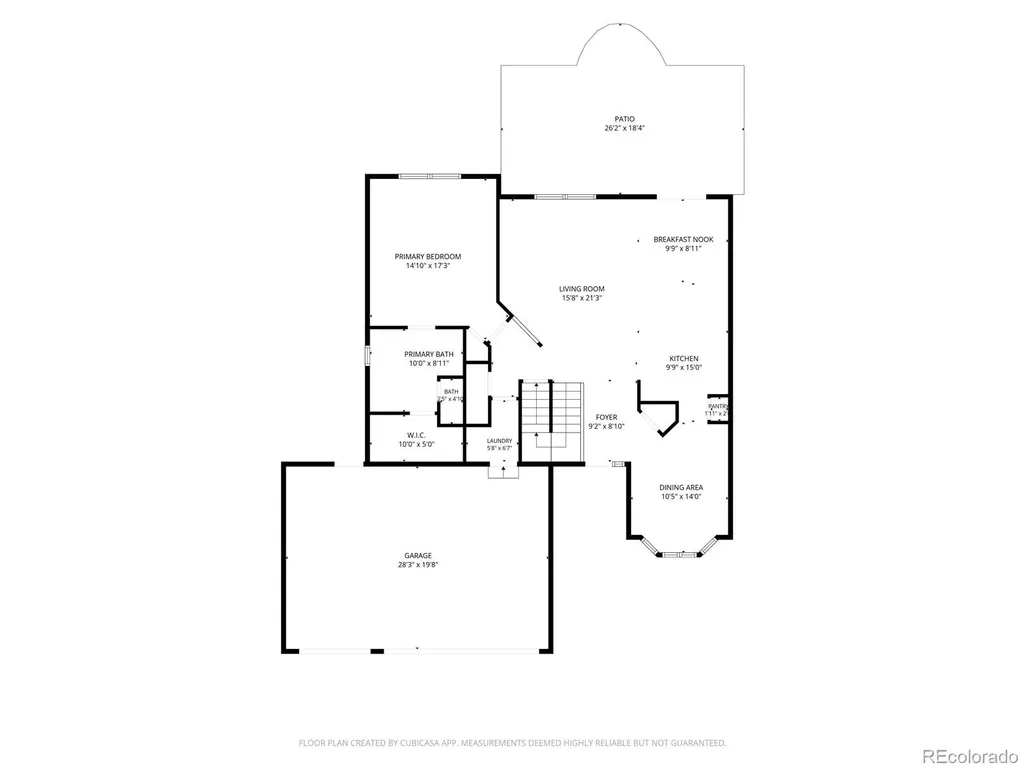
Welcome to this beautifully remodeled masterpiece , WITH MAIN FLOOR PRIMARY BEDROOM & BATHROOM, where luxury meets convenience. From the moment you enter, soaring ceilings and custom lighting illuminate the gorgeous new luxury (LVP) flooring, creating an atmosphere of grand elegance. The crown jewel of the architectural design is the spectacular architectural layout. The spacious second-level loft dramatically overlooks both the family room below and the chef's kitchen. This open-concept design connects the levels beautifully, creating an airy environment that is perfect for entertaining. From the loft, you look down upon a bright, open-concept living room and a show-stopping granite center island. The kitchen has updated cabinetry and modern hardware. The main-floor primary suite serves as your private sanctuary. It features a 5-piece ensuite bath complete with a deep soaker tub designed for ultimate relaxation. The upper level hosts additional bedrooms alongside the large loft, while the newly finished basement expands your living space with a recreation room and abundant storage solutions. Every detail has been meticulously updated for total peace of mind. Capital improvements include a new furnace (2020) and a brand-new roof with premium Class 4 impact-resistant shingles (2020). For added confidence, a comprehensive home warranty is also included. Outside, your private oasis awaits. The beautifully landscaped backyard features a stunning patio and exceptional privacy with absolutely no neighbors behind the home. A spacious 3-car garage rounds out this exceptional property. Perfectly situated, you are just moments away from King Soopers, Downtown Frederick, the recreation center, top-rated schools, and pristine local parks. This turnkey property perfectly balances refined luxury with an unbeatable location!
| Elementary School | Middle School | High School |
|---|---|---|
| Thunder Valley Elementary School | Coal Ridge Middle School | Frederick High School |
| Price History | |
|---|---|
| 8/27/2026 | Listed $575,000 |
General Features
| Sewer | Public Sewer |
|---|---|
| Heating | Forced Air |
| Cooling | Central Air |
| Utilities | Cable Available,Electricity Available,Electricity Connected,Natural Gas Available,Natural Gas Connected,Phone Available |
| Possession | Negotiable |
| Roof | Composition |
| Appliances | Cooktop,Dishwasher,Disposal,Dryer,Gas Water Heater,Microwave,Oven,Range,Self Cleaning Oven,Tankless Water Heater,Washer |
| HOA Fee | 90 |
| Garage Spaces | 3 |
| Patio/Porch Features | Front Porch,Patio |
| Architectural Style | Traditional |
| Security Features | Carbon Monoxide Detector(s),Smart Cameras,Smoke Detector(s),Video Doorbell |
| Construction Materials | Frame |
| Exclusions | Metal Cabinet next to W/D,Sellers personal property,Blink Door Bell & Cameras. |
| Pets Allowed | Yes |
| Year Built | 2006 |
| Electric | 110V,220 Volts |
| Levels | Two |
| Property Subtype | Single Family Residence |
| Tax Year | 2025 |
| Current Use | Live/Work |
| Ownership | Individual |
| Assoc Fee Paid Per | Quarterly |
| County | Weld |
| Property Type | Residential |
| HOA | Yes |
| Attached Garage | Yes |
| Subdivision Name | Savannah |
| Full Baths | 2 |
| Status | Active |
| Directions | Please use GPS as there is ongoing road construction. |
| High School | Frederick |
| City | Frederick |
| Association Name | Savannah Master Association |
| Senior Community Y/N | No |
| High School District | St. Vrain Valley RE-1J |
| Lot Size Units | Square Feet |
| Lot Size Square Feet | 7017 |
| Listing Terms | 1031 Exchange,Cash,Conventional,FHA,VA Loan |
| Elementary School | Thunder Valley |
| Tax Annual Amount | 3668 |
| Home Warranty Y/N | Yes |
| Middle/Junior High School | Coal Ridge |
| Property Condition | Updated/Remodeled |
| Structure Type | House |
| Standard Status | Active |
| Occupancy Type | Owner |
| Elementary School District | St. Vrain Valley RE-1J |
Interior Features
| Interior Amenities | Breakfast Bar,Five Piece Bath,Granite Counters,High Ceilings,High Speed Internet,Kitchen Island,Open Floorplan,Pantry,Primary Suite,Smoke Free,Vaulted Ceiling(s),Walk-In Closet(s) |
|---|---|
| Basement | Finished,Partial,Unfinished |
| Flooring | Carpet,Laminate |
| Furnished Y/N | Unfurnished |
| Basement (Y/N) | Yes |
| Window Features | Double Pane Windows,Egress Windows,Window Coverings |
| Above Grade Finished Area | 2079 |
| Half Baths | 1 |
| 3/4 Baths | 1 |
| Total Bedrooms | 5 |
| Below Grade Finished Area | 737 |
| Main Level Bedrooms | 1 |
| Main Level Bathrooms | 2 |
| Total Baths | 4 |
Exterior Features
| Exterior Amenities | Garden,Private Yard,Rain Gutters,Smart Irrigation |
|---|---|
| Vegetation | Grassed |
| Fencing | Full |
| Water Source | Public |
| Total Parking | 3 |
| Lot Size Area | 7017 |
| Foundation Details | Slab |
| Building Area Total | 2816 |
| Lot Size Acres | 0.16 |
| Road Surface Type | Paved |
| Road Responsibility | Public Maintained Road |
Amenities
- Foreclosure
- Views
- Short Sale
- New Construction
- Adult 55+
- Lease To Own
- No HOA Fees
- Furnished
- Primary On Main
- Air Conditioning
- Seller Finance
- Green
- Fixer Upper
- Horse
- Golf
- Fireplace
- Deck
- Garage
- Basement
- Pool
Property vs Single Family Average in 80530
Price
Taxes
Year Built
Visits
 The content relating to real estate for sale in this Web site comes in part from the Internet Data eXchange (IDX) program of METROLIST, INC., DBA RECOLORADO©. Real estate listings held by brokers other than REMAX Nexus are marked with the IDX Logo. This information is being provided for the consumers' personal, non-commercial use and may not be used for any other purpose. All information subject to change and should be independently verified. September 24, 2026 6:34 PM UTCd

 Information deemed reliable but not guaranteed by the MLS. © 2026 Information and Real Estate Services, LLC.
Information source: Information and Real Estate Services, LLC. Provided for limited non-commercial use only under IRES Rules. © Copyright IRES.
The information being provided is for the consumers personal, non-commercial use and may not be used for any purpose other than to identify prospective properties consumer may be interested in purchasing.
The IRES, LLC Data on this
Information deemed reliable but not guaranteed by the MLS. © 2026 Information and Real Estate Services, LLC.
Information source: Information and Real Estate Services, LLC. Provided for limited non-commercial use only under IRES Rules. © Copyright IRES.
The information being provided is for the consumers personal, non-commercial use and may not be used for any purpose other than to identify prospective properties consumer may be interested in purchasing.
The IRES, LLC Data on this
