





Address
8777 San Diego Way, Colorado Springs, CO
Price
$ 699,588
Property Attributes
- MLS#4492262
- TypeSingle Family
- Listing Status Active
- CountyEL PASO
- CityColorado Springs
- NeighborhoodSterling
- Zip80908
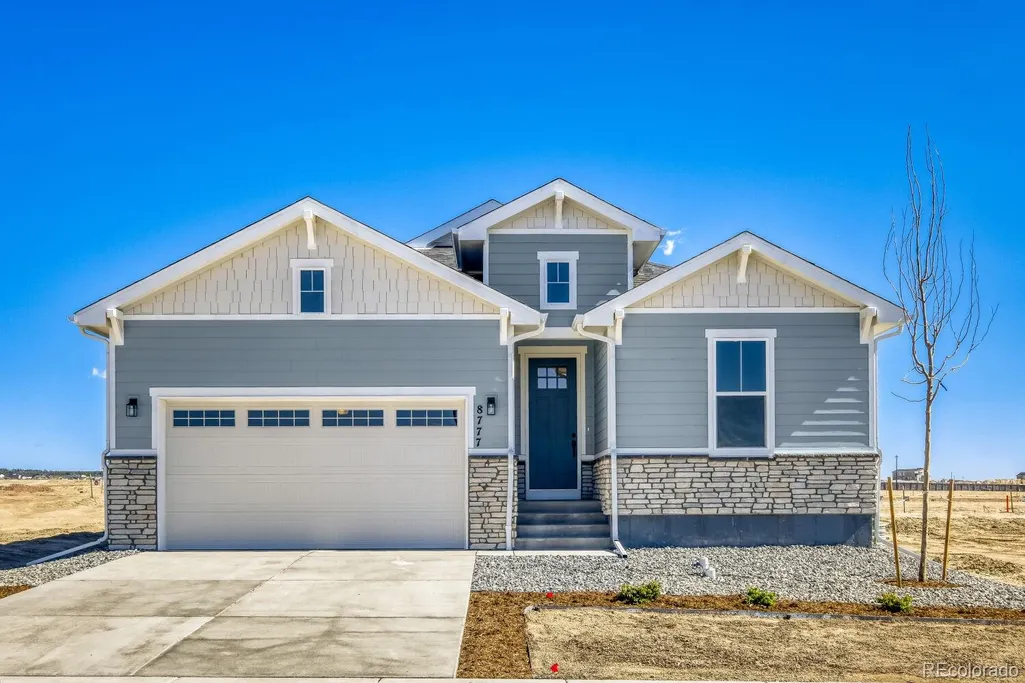
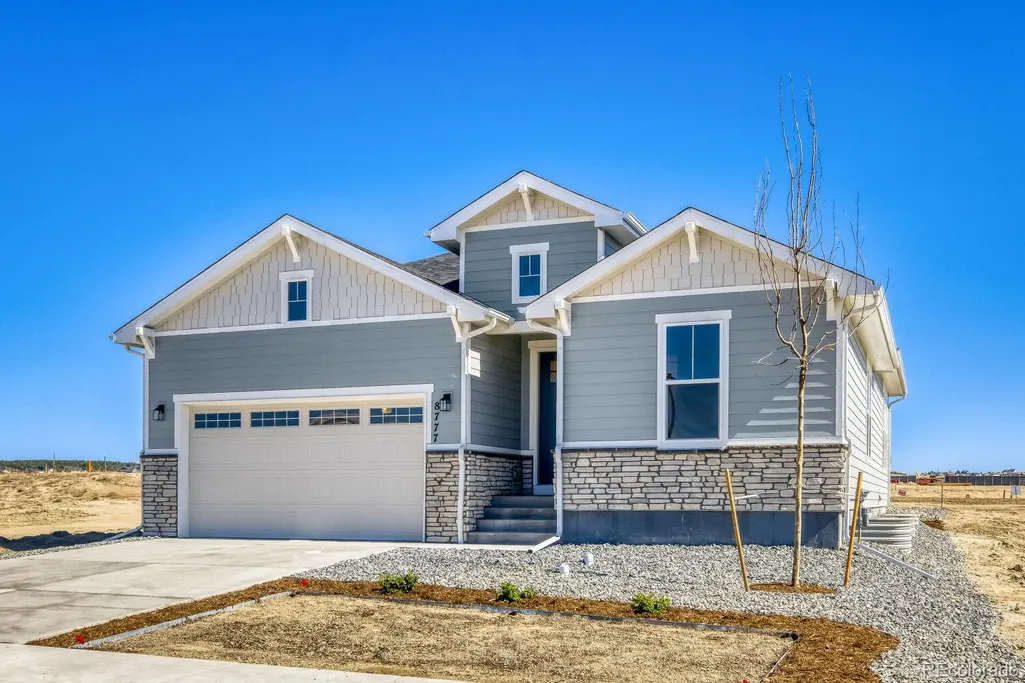
- StyleMountain Contemporary
- Year Built2026
- Taxes$ 6200
- Price$ 699,588
- Bedrooms4
- Full Bathrooms3
- Half Bathrooms0
- Sqr Footage3449
- Lot Size0.14 Acres
Data Source:
REColorado (MTOMLS)
Property Description
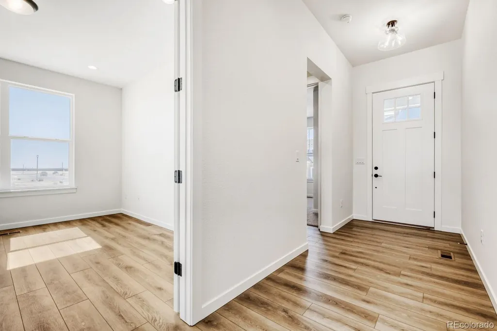
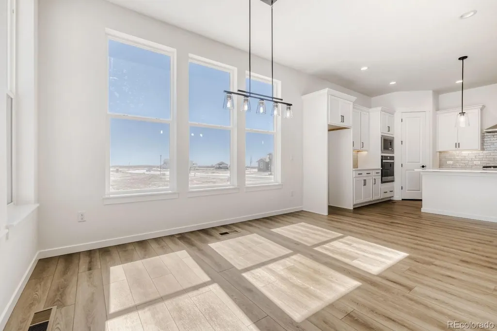
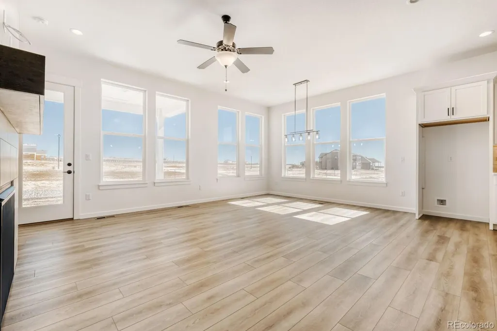
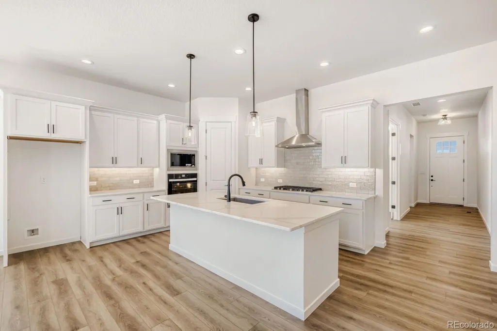
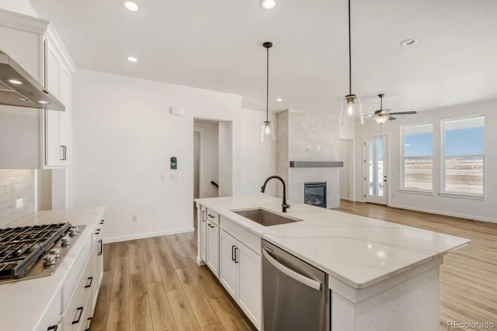
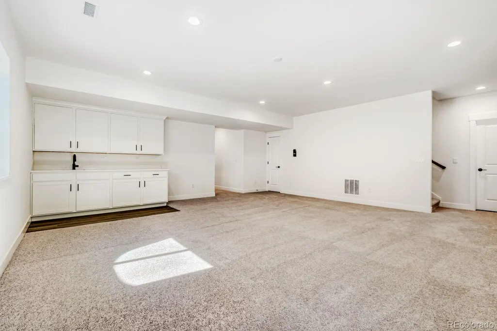
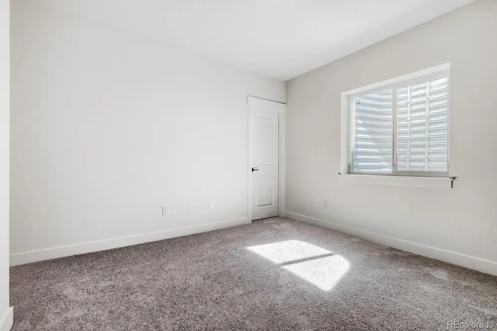
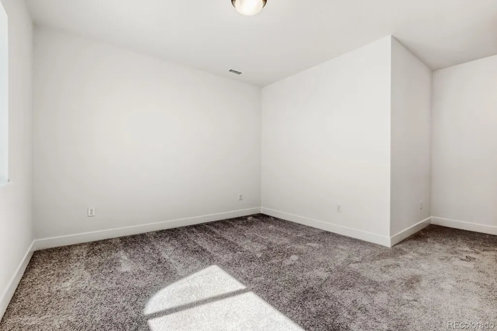
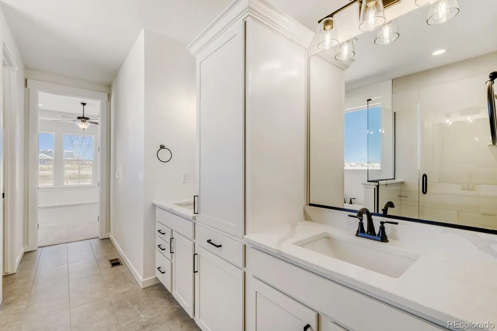
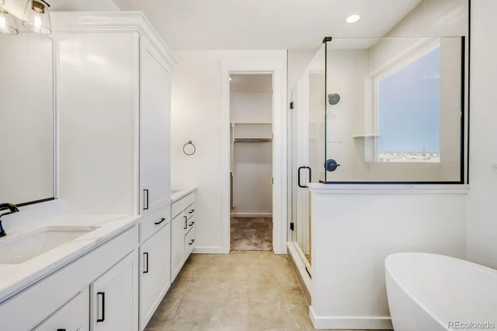
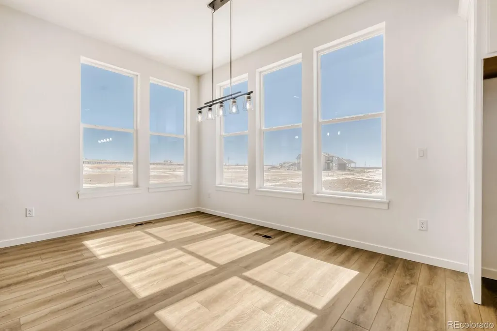
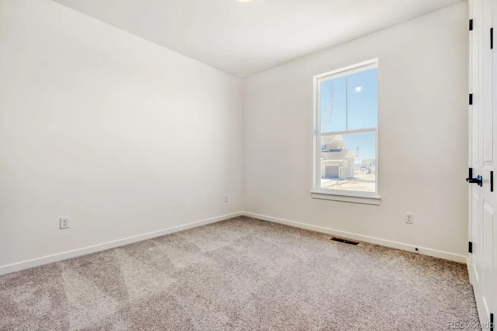
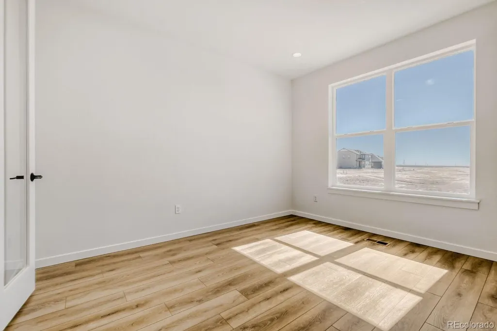
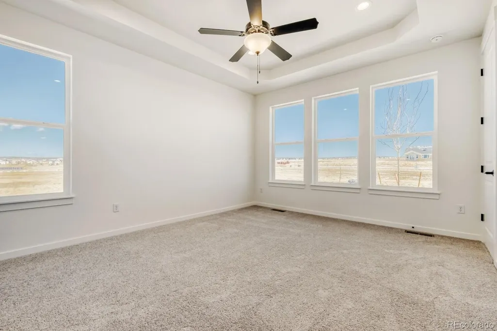
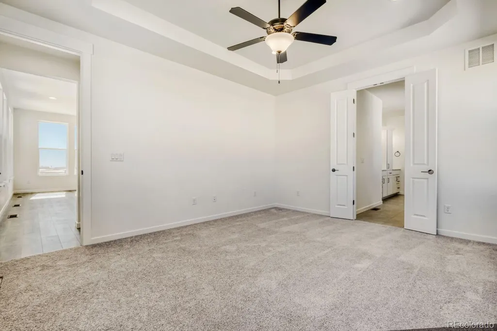
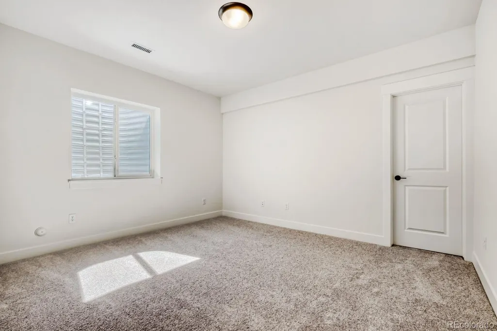
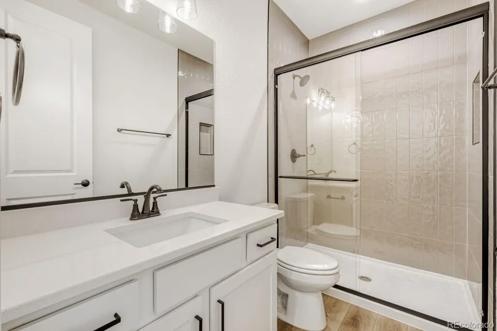
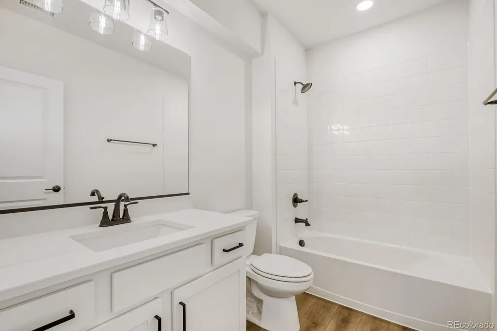
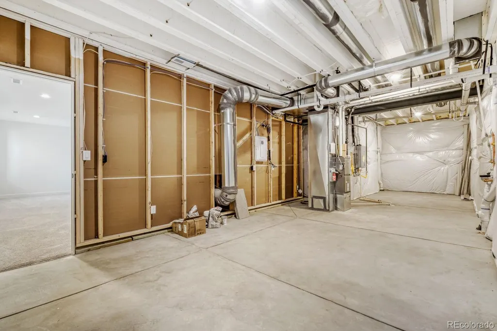
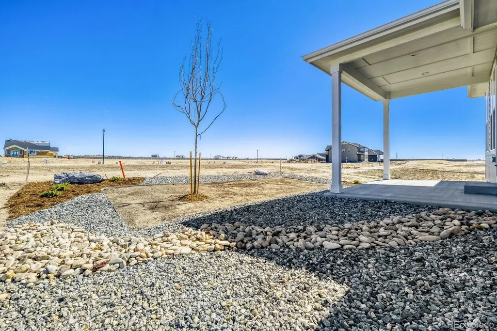
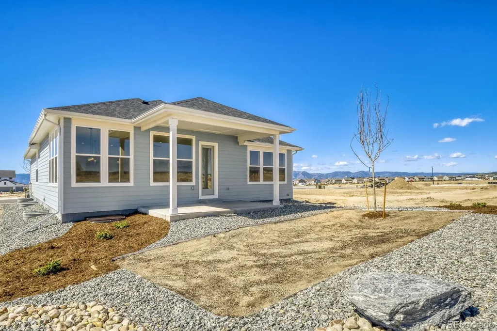
This charming ranch home offers 4 bedrooms, study, 3 full baths, and an oversized 3-car garage. The open-concept design features a spacious kitchen with upgraded cabinetry, stainless steel appliances, a large center island, and a bright dining nook. The great room is warm and inviting with a stunning floor-to-ceiling fireplace and large windows that fill the space with natural light. Just off the main living area is access to a covered patio, creating the perfect outdoor living space for relaxing or entertaining. The main level also includes a convenient laundry room near the garage entrance, two secondary bedrooms with a shared full bath, and a private primary suite. The master suite provides a peaceful retreat with dual vanities, a freestanding soaking tub, a walk-in shower, and a generous walk-in closet. The finished basement expands your living space with a large rec room, a private guest bedroom, full bath, and a stylish wet bar—perfect for game nights or hosting guests. Additional highlights include custom closets with built-in shoe racks, a tankless water heater, and a 96% efficiency-rated furnace for year-round comfort and energy savings. Full landscaping and fence.
| Elementary School | Middle School | High School |
|---|---|---|
| Legacy Peak Elementary School | Chinook Trail Middle School | Liberty High School |
| Price History | |
|---|---|
| 1/20/2026 | Listed $719,588 |
| 6/9/2026 | 3$699,588 |
General Features
| Sewer | Public Sewer |
|---|---|
| Heating | Natural Gas |
| Cooling | Central Air |
| Utilities | Cable Available,Electricity Connected |
| Possession | Closing/DOD |
| Roof | Composition |
| Appliances | Convection Oven,Cooktop,Dishwasher,Disposal,Microwave,Tankless Water Heater |
| Zoning | RS-5000 CA |
| HOA Fee | 120 |
| Garage Spaces | 3 |
| Association Fee Includes | Maintenance Grounds,Trash |
| Patio/Porch Features | Covered |
| Architectural Style | Mountain Contemporary |
| Security Features | Carbon Monoxide Detector(s),Radon Detector,Smoke Detector(s) |
| Construction Materials | Cement Siding,Stone |
| Exclusions | none |
| Year Built | 2026 |
| Levels | One |
| Property Subtype | Single Family Residence |
| Tax Year | 2024 |
| Ownership | Builder |
| Assoc Fee Paid Per | Quarterly |
| County | El Paso |
| Property Type | Residential |
| Association Amenities | Trail(s) |
| HOA | Yes |
| Attached Garage | Yes |
| Energy Efficient | Appliances,HVAC,Insulation,Thermostat,Water Heater,Windows |
| Subdivision Name | Sterling |
| Full Baths | 3 |
| Status | Active |
| Directions | From I-25,take exit 149. Go east on Woodmen Road,past Powers Blvd. Turn left on Mark Sheffel and then turn right on Sterling Ranch Road. Finally turn left on Laguna Niguel Way. The model home will |
| High School | Liberty |
| City | Colorado Springs |
| Association Name | Ascent Partners |
| Senior Community Y/N | No |
| High School District | Academy 20 |
| Lot Size Units | Square Feet |
| Lot Size Square Feet | 6100 |
| Listing Terms | Cash,Conventional,FHA,VA Loan |
| Elementary School | Legacy Peak |
| Tax Annual Amount | 6200 |
| Home Warranty Y/N | Yes |
| Middle/Junior High School | Chinook Trail |
| Property Condition | New Construction |
| Structure Type | House |
| Builder Name | American Legend Homes |
| Standard Status | Active |
| Middle/Junior School District | Academy 20 |
| Elementary School District | Academy 20 |
Interior Features
| Interior Amenities | Ceiling Fan(s),Entrance Foyer,High Ceilings,Kitchen Island,Open Floorplan,Pantry,Quartz Counters,Radon Mitigation System,Walk-In Closet(s) |
|---|---|
| Basement | Finished,Sump Pump |
| Flooring | Carpet,Laminate,Tile |
| Furnished Y/N | Unfurnished |
| Total Fireplaces | 1 |
| Fireplace Features | Family Room,Gas |
| Basement (Y/N) | Yes |
| Above Grade Finished Area | 1698 |
| Total Bedrooms | 4 |
| Below Grade Finished Area | 1751 |
| Main Level Bedrooms | 2 |
| Main Level Bathrooms | 2 |
| Total Baths | 3 |
Exterior Features
| Exterior Amenities | Gas Valve,Rain Gutters |
|---|---|
| Fencing | Full |
| Lot Features | Irrigated,Master Planned |
| Water Source | Public |
| Total Parking | 3 |
| Lot Size Area | 6100 |
| Foundation Details | Slab |
| Building Area Total | 3449 |
| Lot Size Acres | 0.14 |
| Road Surface Type | Paved |
| Builder Model | C411 |
Amenities
- Foreclosure
- Views
- Short Sale
- New Construction
- Adult 55+
- Lease To Own
- No HOA Fees
- Furnished
- Primary On Main
- Air Conditioning
- Seller Finance
- Green
- Fixer Upper
- Horse
- Golf
- Fireplace
- Deck
- Garage
- Basement
- Pool
Property vs Single Family Average in 80908
Price
Taxes
Year Built
Visits
 The content relating to real estate for sale in this Web site comes in part from the Internet Data eXchange (IDX) program of METROLIST, INC., DBA RECOLORADO©. Real estate listings held by brokers other than REMAX Nexus are marked with the IDX Logo. This information is being provided for the consumers' personal, non-commercial use and may not be used for any other purpose. All information subject to change and should be independently verified. September 25, 2026 6:22 PM UTCd

 Information deemed reliable but not guaranteed by the MLS. © 2026 Information and Real Estate Services, LLC.
Information source: Information and Real Estate Services, LLC. Provided for limited non-commercial use only under IRES Rules. © Copyright IRES.
The information being provided is for the consumers personal, non-commercial use and may not be used for any purpose other than to identify prospective properties consumer may be interested in purchasing.
The IRES, LLC Data on this
Information deemed reliable but not guaranteed by the MLS. © 2026 Information and Real Estate Services, LLC.
Information source: Information and Real Estate Services, LLC. Provided for limited non-commercial use only under IRES Rules. © Copyright IRES.
The information being provided is for the consumers personal, non-commercial use and may not be used for any purpose other than to identify prospective properties consumer may be interested in purchasing.
The IRES, LLC Data on this
