

Address
809.5 Montana Street # 5, Walsenburg, CO
Price
$ 167,000
Property Attributes
- MLS#2612650
- TypeSingle Family
- Listing Status Active
- CountyHUERFANO
- CityWalsenburg
- NeighborhoodGrandview
- Zip81089
- StyleBungalow
- Year Built1973
- Taxes$ 639
- Price$ 167,000
- Bedrooms1
- Full Bathrooms1
- Half Bathrooms0
- Sqr Footage576
- Lot Size0.21 Acres
Data Source:
REColorado (MTOMLS)
Property Description
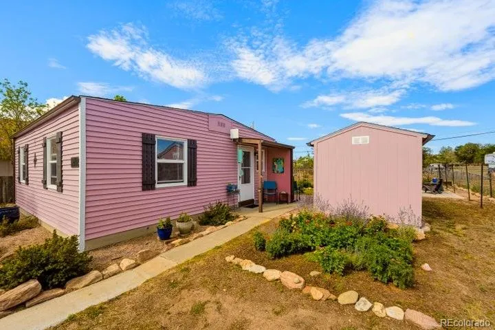
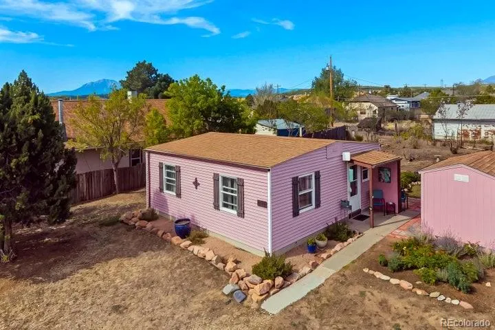
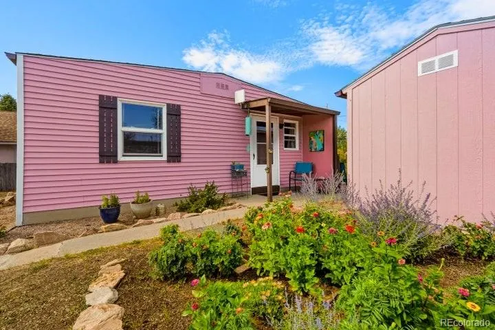
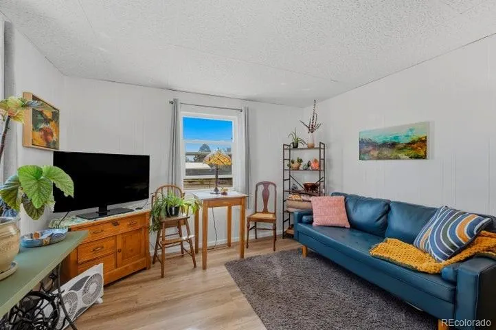
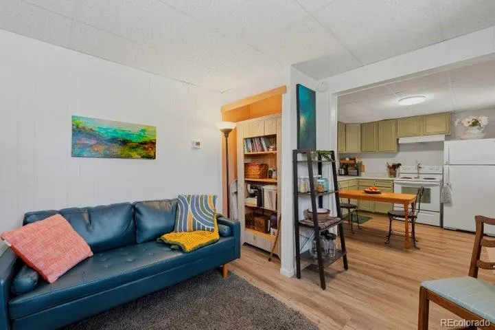
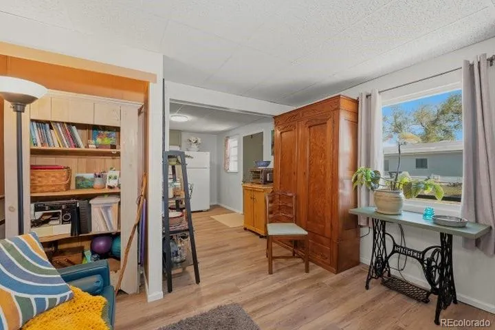
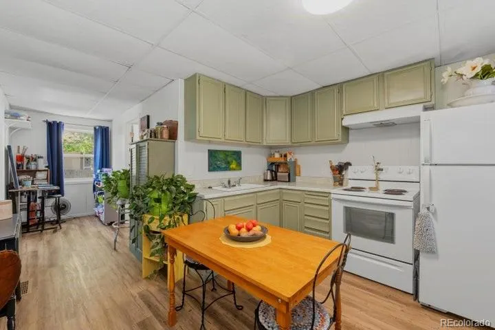
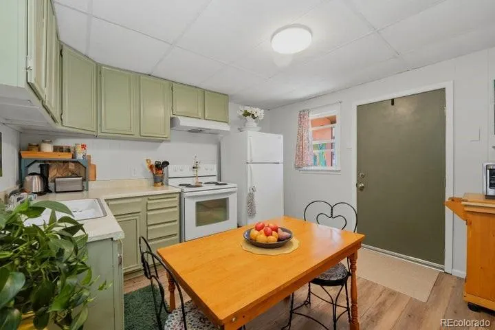
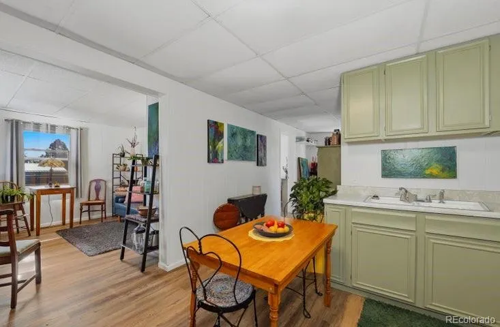
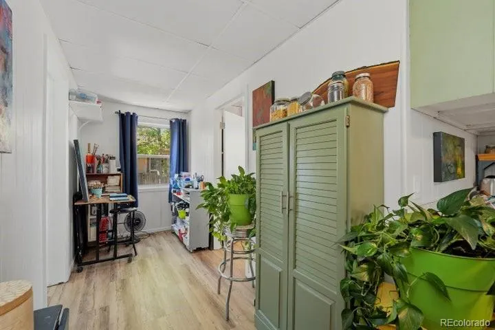
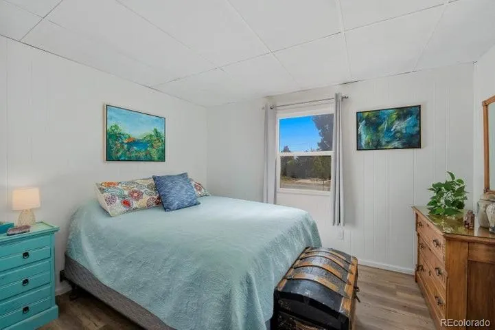
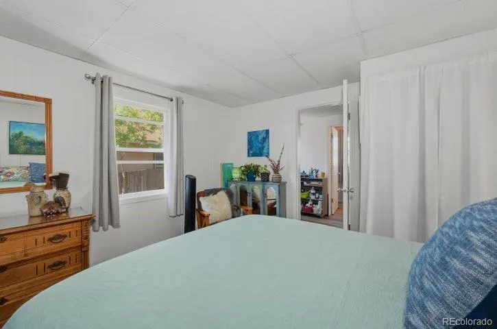
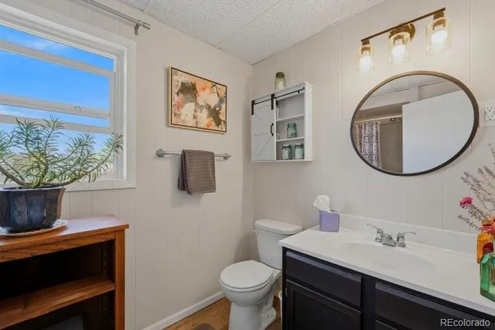
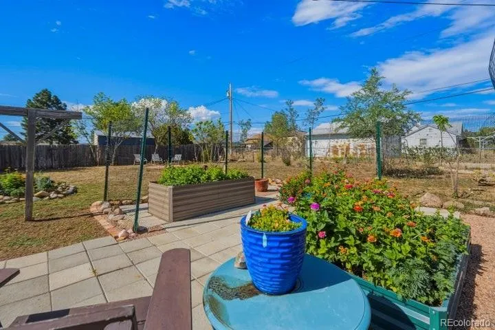
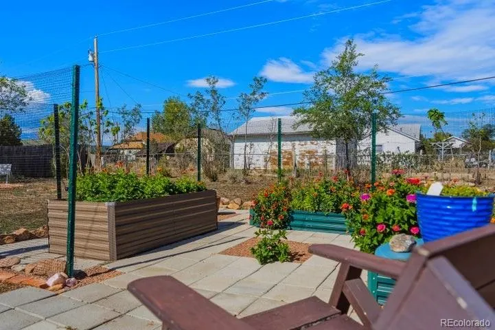
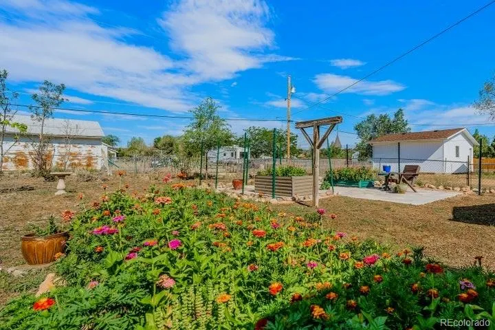
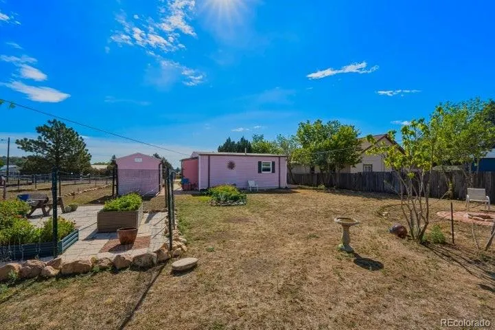
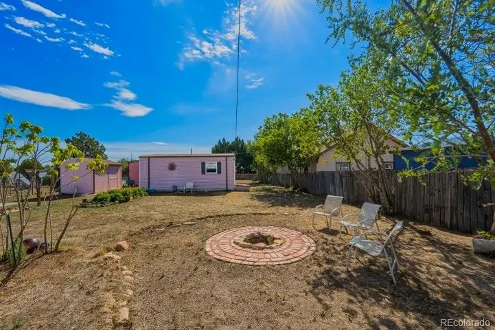
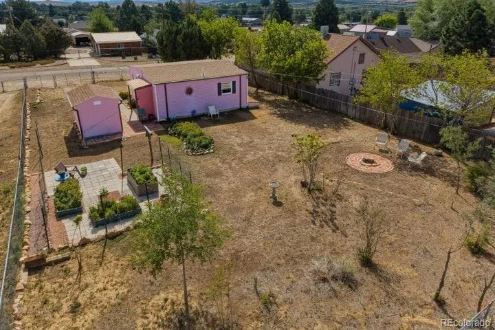
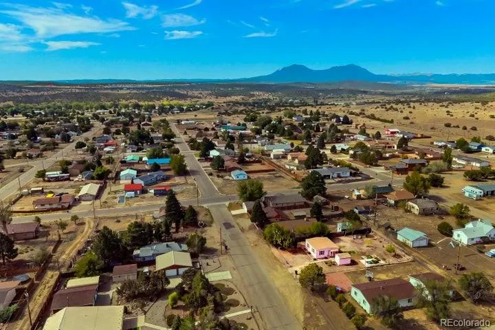
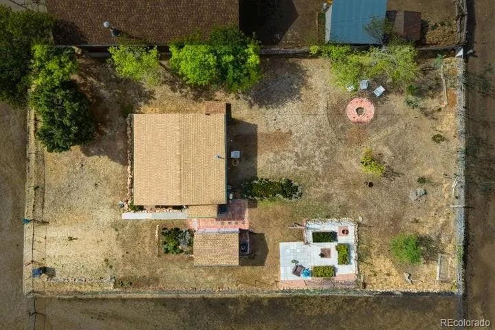
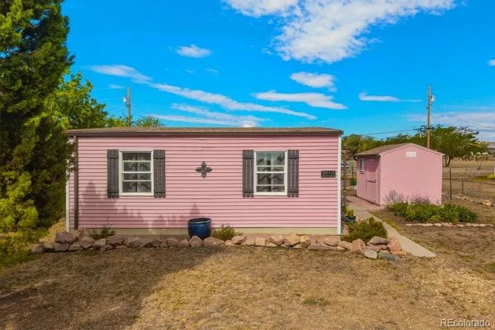
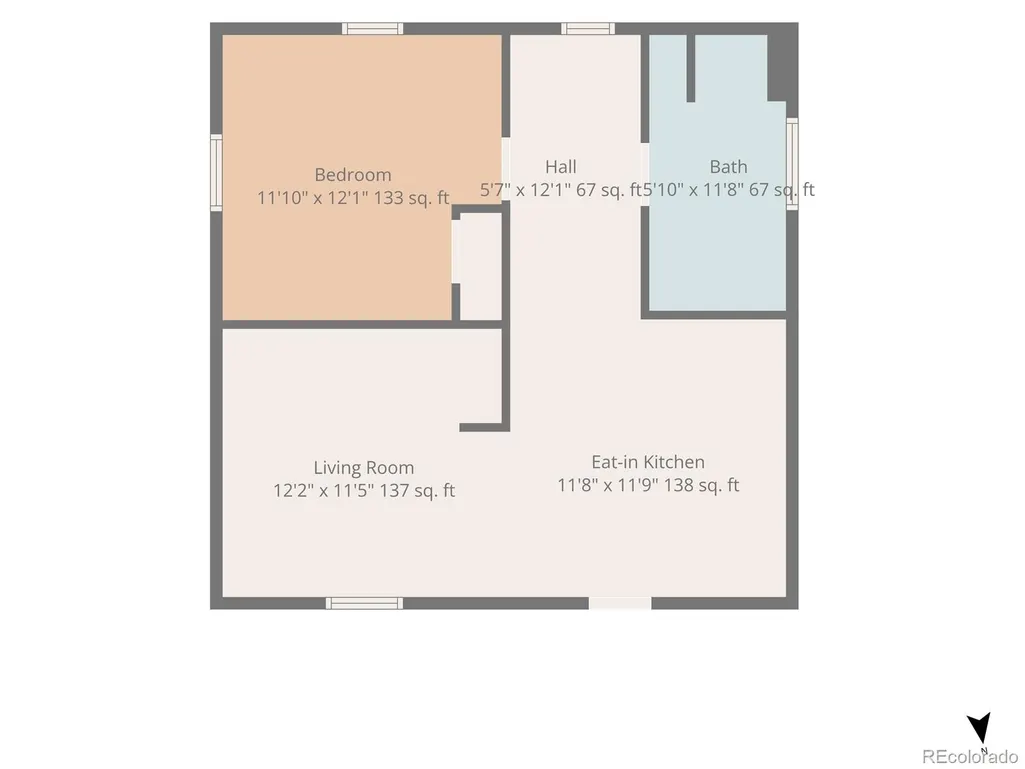
Beautifully updated bungalow style home, offers cozy style and a perfect blend of country living in town. Move-in ready, this gem offers a smart 1-bed, 1-bath layout, minimizing utility costs and maximizing comfort. The open central hall creates great flow and flexible space between the kitchen and living room, the bedroom with full closet and the spacious bathroom with step-in shower. Recent updates include a top-of-the-line high-efficiency furnace, luxury vinyl plank flooring, fresh interior paint, new gutters, and a new storage shed. The property sits on a large three-lot parcel, with fully fenced yard including off street parking, well maintained landscaping, and a private back yard oasis with gardens and raised beds. Enjoy a quiet spot in the shade, or share the patio with the butterflies and hummingbirds while you soak in the peaceful views. Located on the NW side of town, close to Walsenburg Schools, Lathrop State Park & Golf Course, and easy access to shopping and amenities.
| Elementary School | Middle School | High School |
|---|---|---|
| Peakview Elementary School | Peakview Middle School | John Mall High School |
| Price History | |
|---|---|
| 8/19/2026 | Listed $167,000 |
General Features
| Sewer | Public Sewer |
|---|---|
| Heating | Forced Air |
| Cooling | None |
| Possession | Closing/DOD |
| Roof | Composition |
| Appliances | Range,Refrigerator |
| Zoning | Res |
| Architectural Style | Bungalow |
| Construction Materials | Frame |
| Exclusions | N/A |
| Year Built | 1973 |
| Levels | One |
| Unit Number | 5 |
| Property Subtype | Single Family Residence |
| Tax Year | 2025 |
| Ownership | Individual |
| County | Huerfano |
| Property Type | Residential |
| HOA | No |
| Attached Garage | No |
| Subdivision Name | Grandview |
| Status | Active |
| Directions | NOTE: address is Montana,but access is on Champa. From Walsen Ave (North Main) take Spruce St West 8 blocks to Champa,Right/North on Champa,property is third house on the left. |
| High School | John Mall |
| City | Walsenburg |
| Senior Community Y/N | No |
| High School District | Huerfano RE-1 |
| Lot Size Units | Acres |
| Lot Size Square Feet | 9147.6 |
| Listing Terms | 1031 Exchange,Cash,Conventional,FHA,USDA Loan |
| Elementary School | Peakview |
| Tax Annual Amount | 639 |
| Middle/Junior High School | Peakview |
| Structure Type | House |
| Standard Status | Active |
| Occupancy Type | Owner |
| Middle/Junior School District | Huerfano RE-1 |
| Elementary School District | Huerfano RE-1 |
Interior Features
| Basement | Crawl Space,Exterior Entry |
|---|---|
| Basement (Y/N) | No |
| Window Features | Double Pane Windows |
| Above Grade Finished Area | 576 |
| 3/4 Baths | 1 |
| Total Bedrooms | 1 |
| Main Level Bedrooms | 1 |
| Main Level Bathrooms | 1 |
| Total Baths | 1 |
Exterior Features
| Water Source | Public |
|---|---|
| Total Parking | 1 |
| Lot Size Area | 0.21 |
| Building Area Total | 576 |
| Lot Size Acres | 0.21 |
Amenities
- Foreclosure
- Views
- Short Sale
- New Construction
- Adult 55+
- Lease To Own
- No HOA Fees
- Furnished
- Primary On Main
- Air Conditioning
- Seller Finance
- Green
- Fixer Upper
- Horse
- Golf
- Fireplace
- Deck
- Garage
- Basement
- Pool
Property vs Single Family Average in 81089
Price
Taxes
Year Built
Visits
 The content relating to real estate for sale in this Web site comes in part from the Internet Data eXchange (IDX) program of METROLIST, INC., DBA RECOLORADO©. Real estate listings held by brokers other than REMAX Nexus are marked with the IDX Logo. This information is being provided for the consumers' personal, non-commercial use and may not be used for any other purpose. All information subject to change and should be independently verified. September 24, 2026 6:34 PM UTCd

 Information deemed reliable but not guaranteed by the MLS. © 2026 Information and Real Estate Services, LLC.
Information source: Information and Real Estate Services, LLC. Provided for limited non-commercial use only under IRES Rules. © Copyright IRES.
The information being provided is for the consumers personal, non-commercial use and may not be used for any purpose other than to identify prospective properties consumer may be interested in purchasing.
The IRES, LLC Data on this
Information deemed reliable but not guaranteed by the MLS. © 2026 Information and Real Estate Services, LLC.
Information source: Information and Real Estate Services, LLC. Provided for limited non-commercial use only under IRES Rules. © Copyright IRES.
The information being provided is for the consumers personal, non-commercial use and may not be used for any purpose other than to identify prospective properties consumer may be interested in purchasing.
The IRES, LLC Data on this
