
Address
245 Homestead Way, Brighton, CO
Price
$ 465,000
Property Attributes
- MLS#9804212
- TypeSingle Family
- Listing Status Active
- CountyADAMS
- CityBrighton
- AreaMetro Denver
- NeighborhoodBrighton East Farms
- Zip80601
- StyleSingle Family Residence
- Year Built2005
- Taxes$ 5128
- Price$ 465,000
- Bedrooms3
- Full Bathrooms2
- Half Bathrooms1
- Sqr Footage2081
- Lot Size0.14 Acres
Data Source:
Information and Real Estate Services (IRES)
Property Description
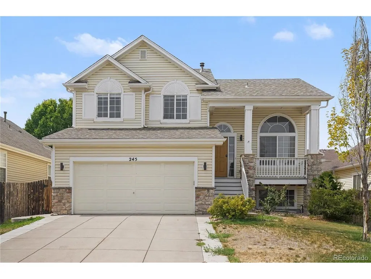
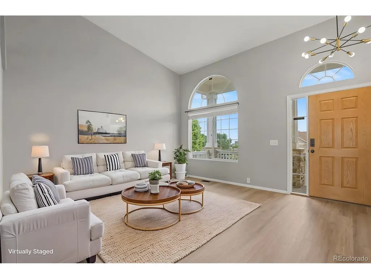
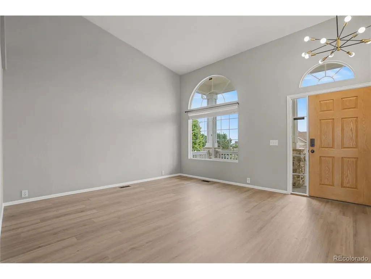
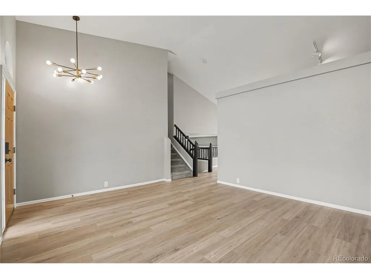
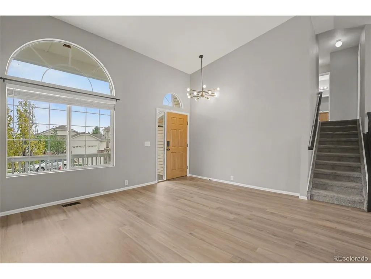
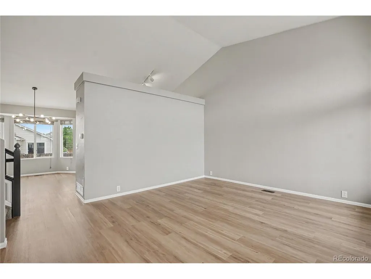
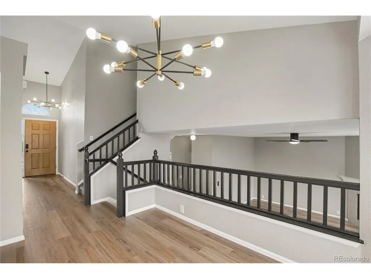
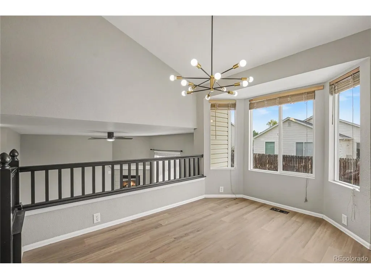
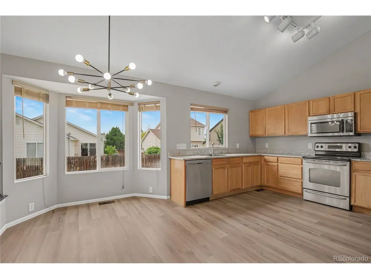
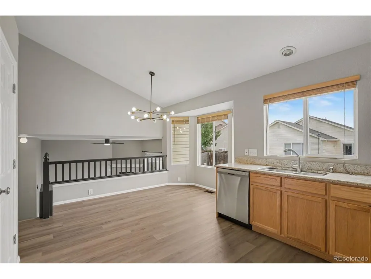
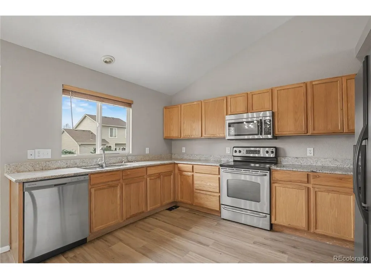
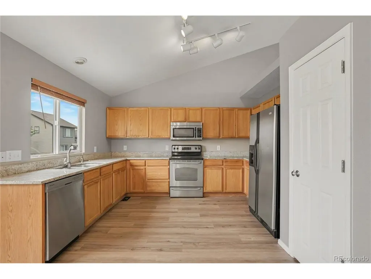
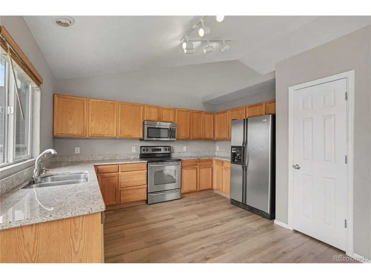
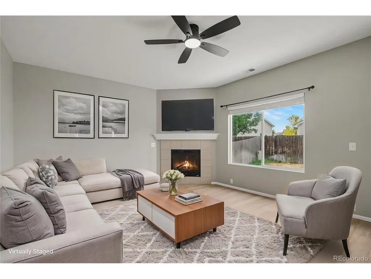
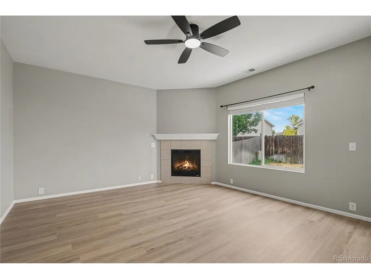
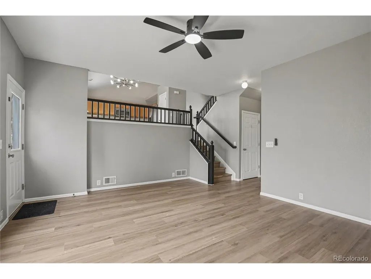
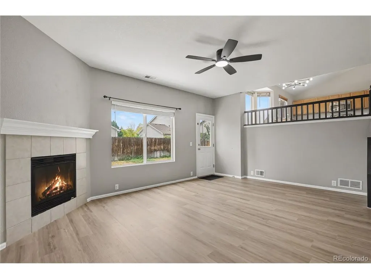
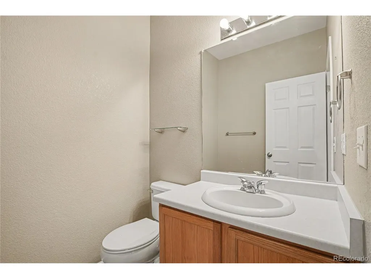
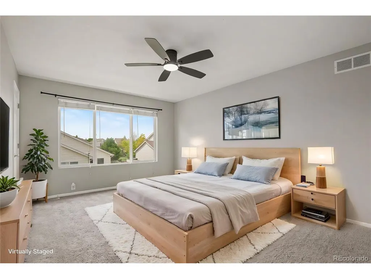
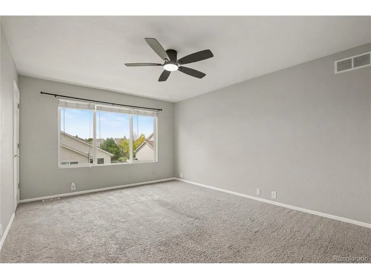
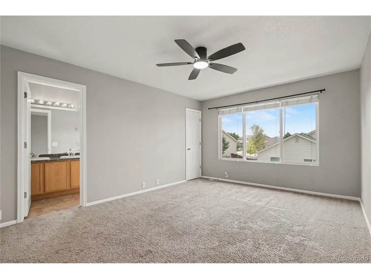
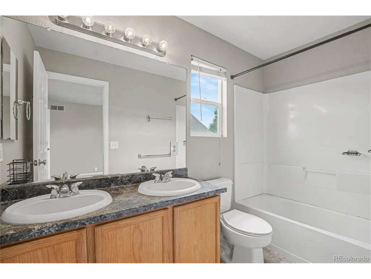
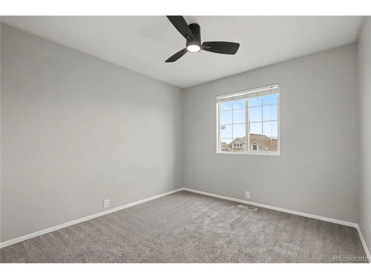
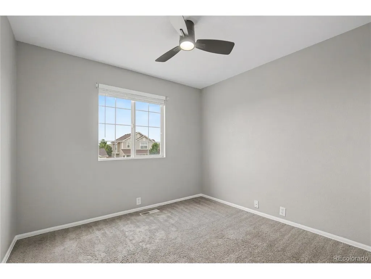
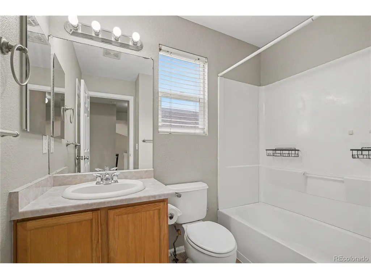
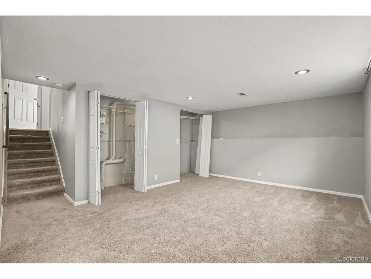
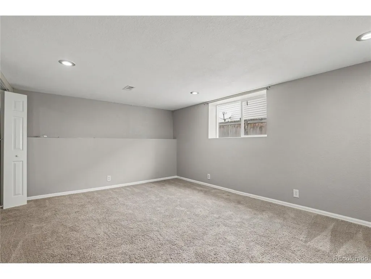
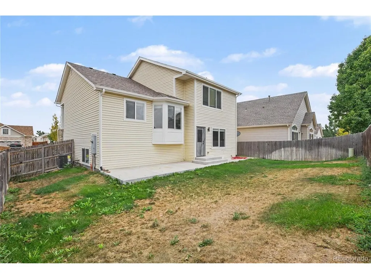
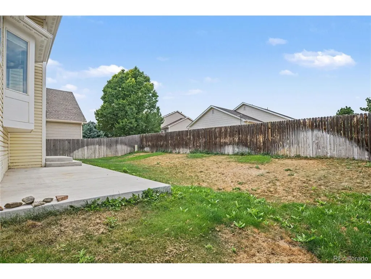
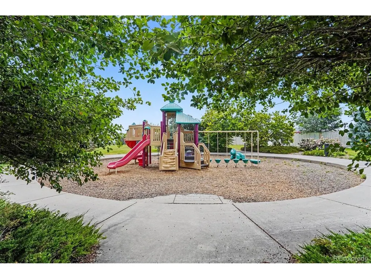
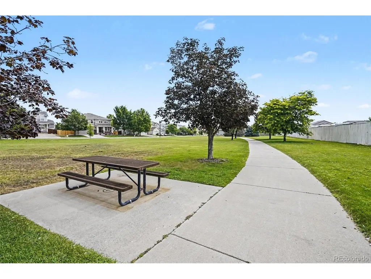
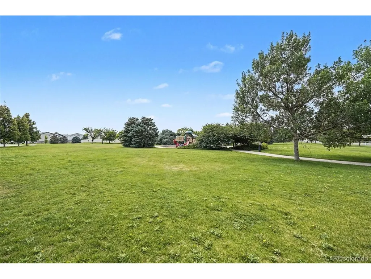
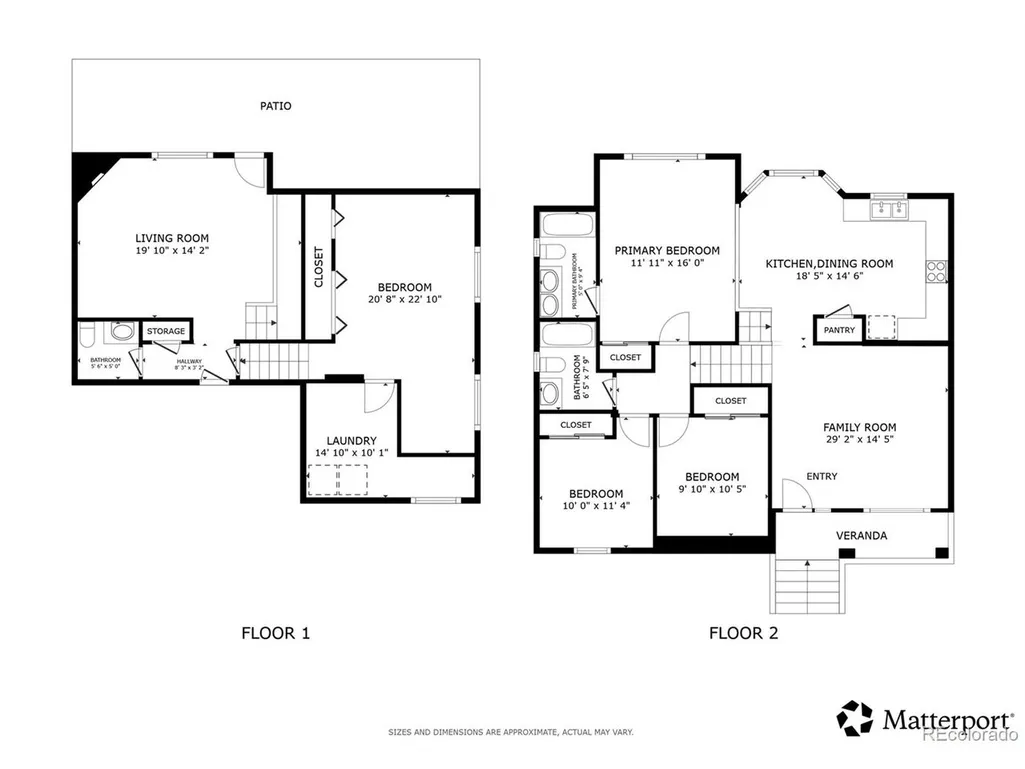
Welcome home to this beautiful property nestled in the quiet and highly desirable Brighton East Farm neighborhood. Boasting lovely curb appeal and a welcoming covered front porch, this residence perfectly combines comfort, functional design, and an unbeatable location just three blocks from Bergman Park's scenic walking trails and playground, alongside quick proximity to the airport. Step through the front door into a bright, airy living room where dramatic vaulted ceilings create an immediate sense of openness. These impressive ceilings flow seamlessly into the functional kitchen and dining space, which features stainless steel appliances, a pantry for extra storage, and a bright dining area tucked neatly into a wall of windows. Just a few steps down, the lower level offers a cozy family room anchored by a warm fireplace, a convenient half bath, access to the attached two-car garage, and a door leading out to the backyard. The upper level houses all three bedrooms for optimal privacy, including a spacious primary bedroom with its own private en-suite bathroom and a second full hallway bath to service the remaining rooms. The lowest garden level features a finished basement bonus room, currently utilized as a flexible fourth bedroom space, with direct access to the dedicated laundry room. Peace of mind comes built-in with a brand-new AC unit installed in 2025 to keep you perfectly cool all summer long. Outside, the fully fenced backyard serves as a private oasis, boasting a sunny concrete patio that is perfect for summer barbecues and leads out to a lush lawn space with plenty of room for pets and play. Offering the perfect blend of quiet neighborhood charm, modern upgrades, and proximity to parks and transit, this Brighton gem is entirely ready for you to call home.
| Elementary School | Middle School | High School |
|---|---|---|
| Padilla Elementary School | Overland Trail Middle School | Brighton High School |
| Price History | |
|---|---|
| 6/25/2026 | Listed $465,000 |
General Features
| Living Area | 2023 |
|---|---|
| Sewer | Public Sewer |
| Cooling | Central Air,Ceiling Fan(s) |
| Utilities | Natural Gas Available,Electricity Available,Cable Available |
| Roof | Other |
| Appliances | Dishwasher,Refrigerator |
| HOA Fee | 72 |
| Garage Spaces | 2 |
| Association Fee Includes | Trash |
| Patio/Porch Features | Patio |
| Construction Materials | Vinyl Siding |
| Exclusions | Tenant's personal property. |
| Year Built | 2005 |
| Levels | Bi-Level |
| Property Subtype | Single Family Residence |
| Tax Year | 2025 |
| Assoc Fee Paid Per | Monthly |
| County | Adams |
| New Construction | No |
| Property Type | Residential |
| HOA | Yes |
| Energy Efficient | Thermostat |
| Subdivision Name | Brighton East Farms |
| Full Baths | 2 |
| Status | Active |
| High School | Brighton |
| City | Brighton |
| Association Name | Brighton East Farm |
| High School District | Brighton Dist 27J |
| MLS Area | Metro Denver |
| Elementary School | Padilla |
| Property Attached Y/N | No |
| Tax Annual Amount | 5128 |
| Middle/Junior High School | Overland Trail |
| MLS Area Minor | Metro3/BFL |
| Virtual Tour | https://my.matterport.com/show/?m=ey9CFxZP9hm&brand=0 |
| Standard Status | Active |
| Expected Active Date | 2026-06-25 |
| AttributionContact | cynthia.munoz@redfin.com,720-987-4258 |
Interior Features
| Interior Amenities | Open Floorplan |
|---|---|
| Basement | Partially Finished |
| Fireplace Features | Family Room,One |
| Above Grade Finished Area | 1573 |
| Half Baths | 1 |
| Total Bedrooms | 3 |
| LivingAreaSource | Assessor |
| Total Baths | 3 |
Exterior Features
| Exterior Amenities | Sprinkler System |
|---|---|
| Fencing | Fenced |
| Parking Features | Attached |
| Lot Features | Paved,Gutters |
| Water Source | Public |
| Lot Size Area | 6050 |
| Lot Size Acres | 0.14 |
| Waterfront Y/N | No |
Amenities
- Foreclosure
- Views
- Short Sale
- New Construction
- Adult 55+
- Lease To Own
- No HOA Fees
- Furnished
- Primary On Main
- Air Conditioning
- Seller Finance
- Green
- Fixer Upper
- Horse
- Golf
- Fireplace
- Deck
- Garage
- Basement
- Pool
Property vs Single Family Average in 80601
Price
Taxes
Year Built
Visits
In The Neighborhood
Open House
Brighton
$ 700,000
- Type
- Single Family
- Size
- 3,957 SqFt
- Rooms
- 5 Beds + 3 Baths
 RE/MAX Momentum #8088030
Brighton
$ 499,999
- Type
- Single Family
- Size
- 2,202 SqFt
- Rooms
- 3 Beds + 3 Baths
RE/MAX Momentum #9656865

 Information deemed reliable but not guaranteed by the MLS. © 2026 Information and Real Estate Services, LLC.
Information source: Information and Real Estate Services, LLC. Provided for limited non-commercial use only under IRES Rules. © Copyright IRES.
The information being provided is for the consumers personal, non-commercial use and may not be used for any purpose other than to identify prospective properties consumer may be interested in purchasing.
The IRES, LLC Data on this
Information deemed reliable but not guaranteed by the MLS. © 2026 Information and Real Estate Services, LLC.
Information source: Information and Real Estate Services, LLC. Provided for limited non-commercial use only under IRES Rules. © Copyright IRES.
The information being provided is for the consumers personal, non-commercial use and may not be used for any purpose other than to identify prospective properties consumer may be interested in purchasing.
The IRES, LLC Data on this
