

Address
846 Sawdust Dr, Brighton, CO
Price
$ 573,500
Property Attributes
- MLS#5455440
- TypeSingle Family
- Listing Status Active
- CountyADAMS
- CityBrighton
- AreaMetro Denver
- NeighborhoodBrighton East Farms
- Zip80601
- StyleContemporary
- Year Built2024
- Taxes$ 6280
- Price$ 573,500
- Bedrooms4
- Full Bathrooms2
- Half Bathrooms1
- Sqr Footage3615
- Lot Size0.13 Acres
Data Source:
Information and Real Estate Services (IRES)
Property Description
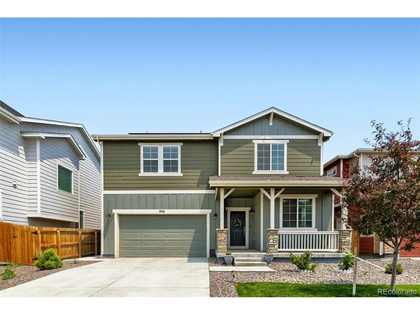
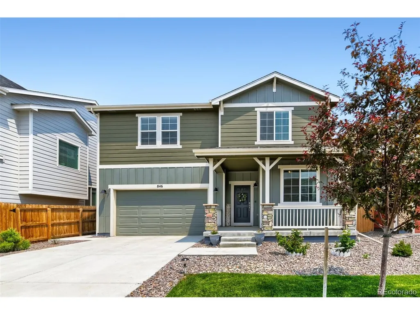
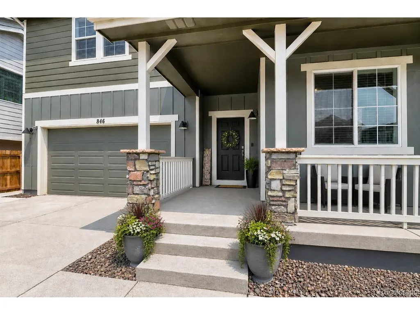
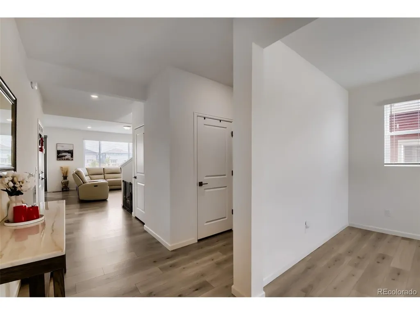
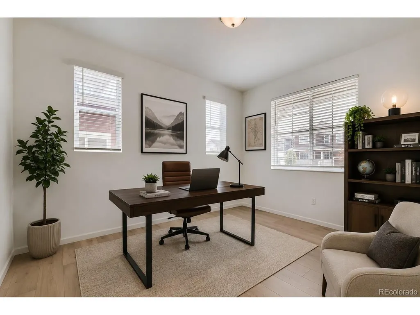
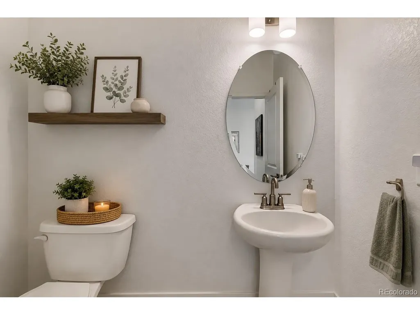
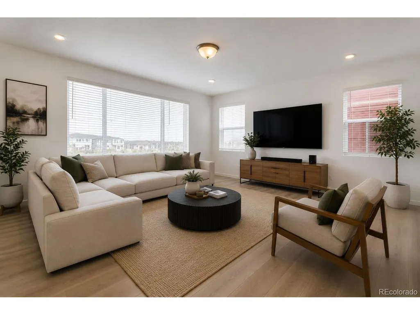
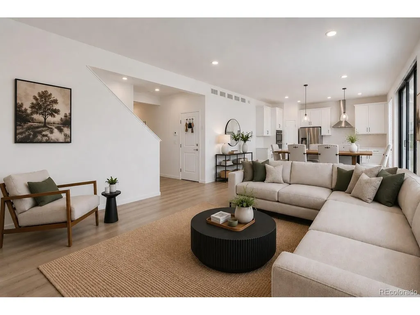
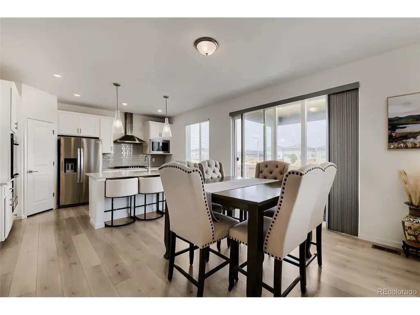
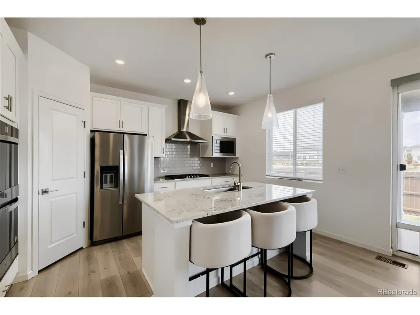
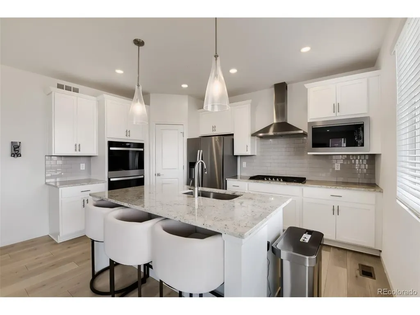
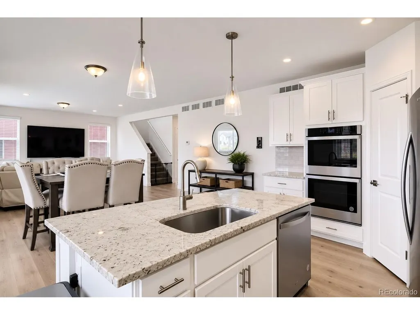
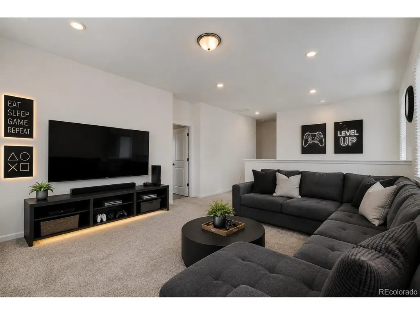
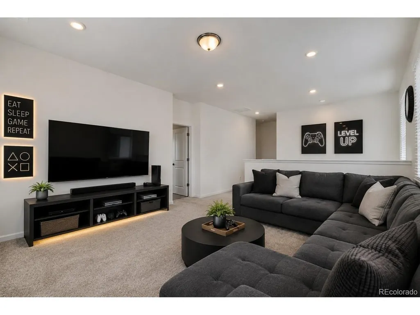
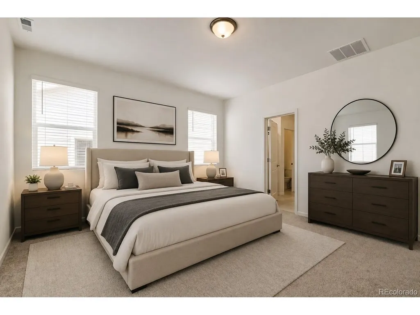
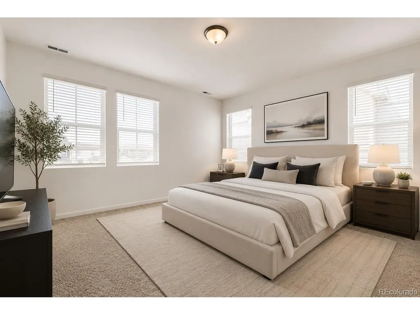
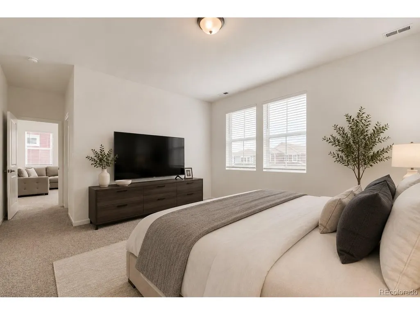
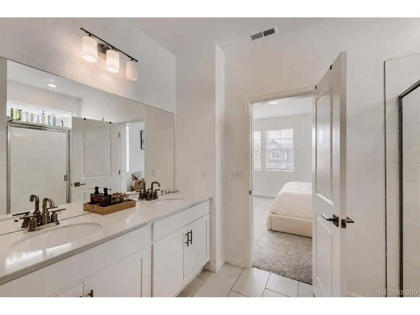
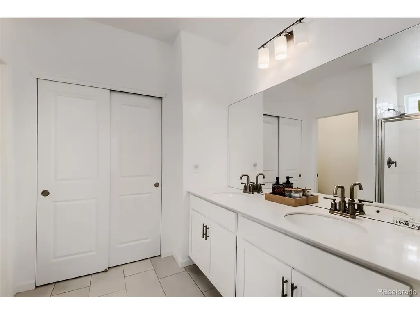
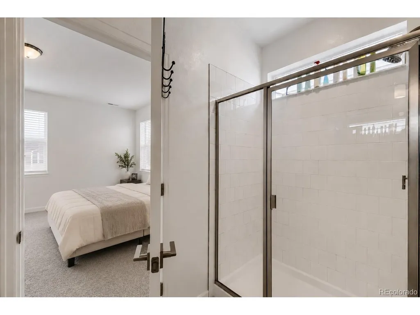
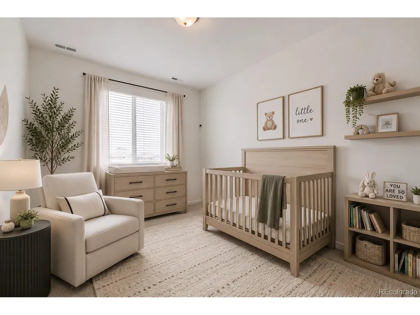
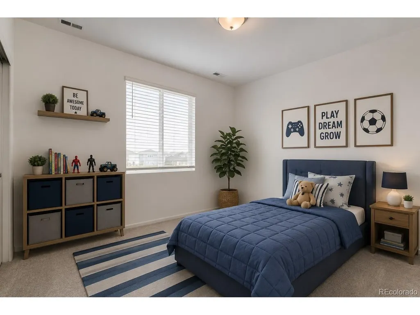
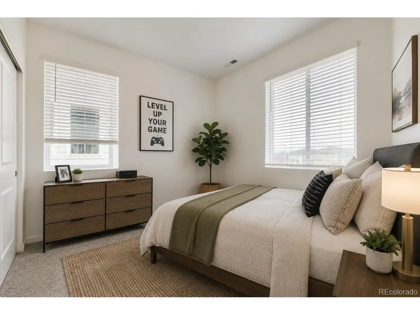
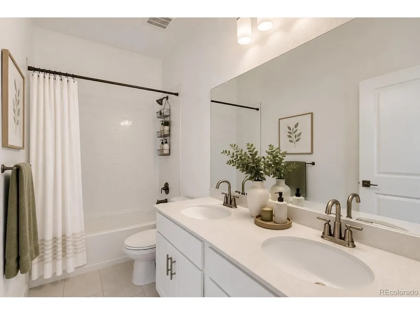
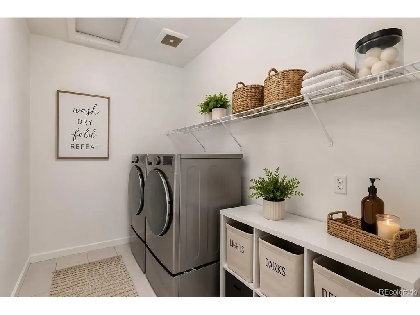
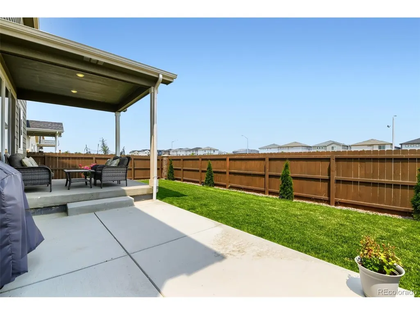
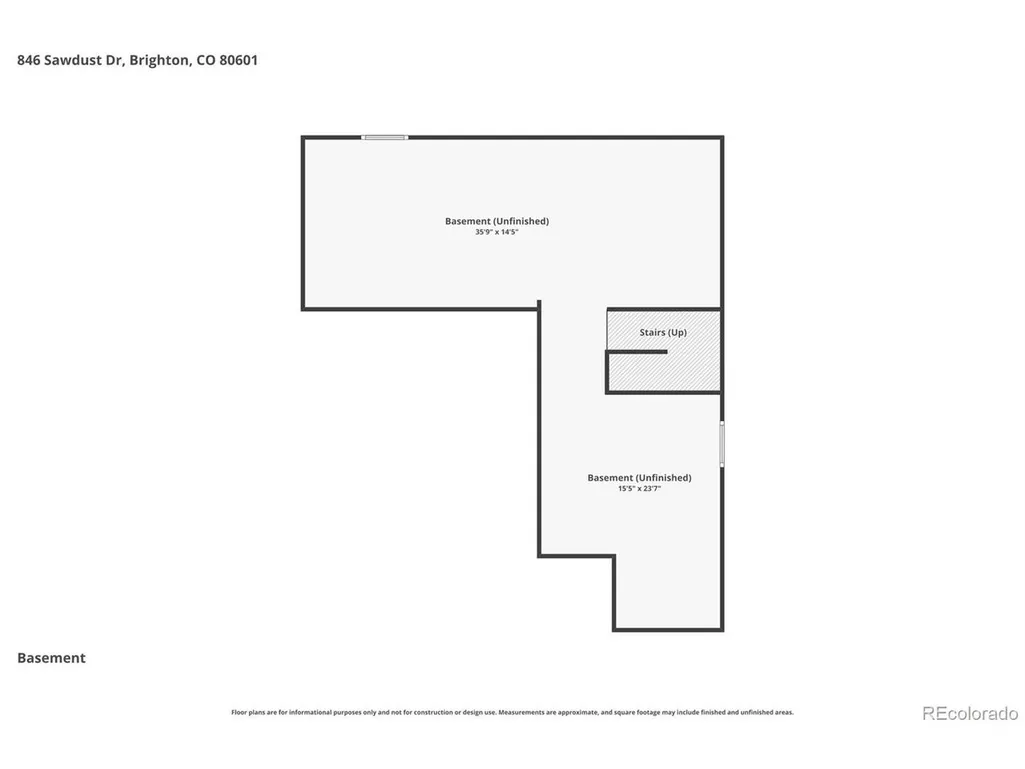
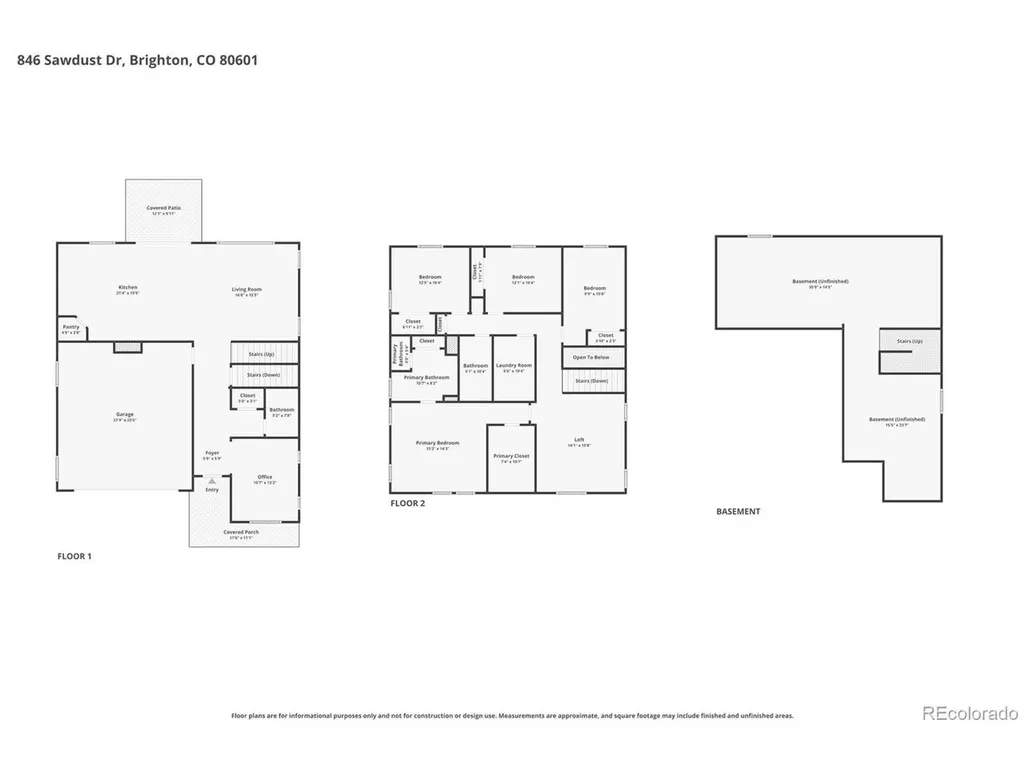
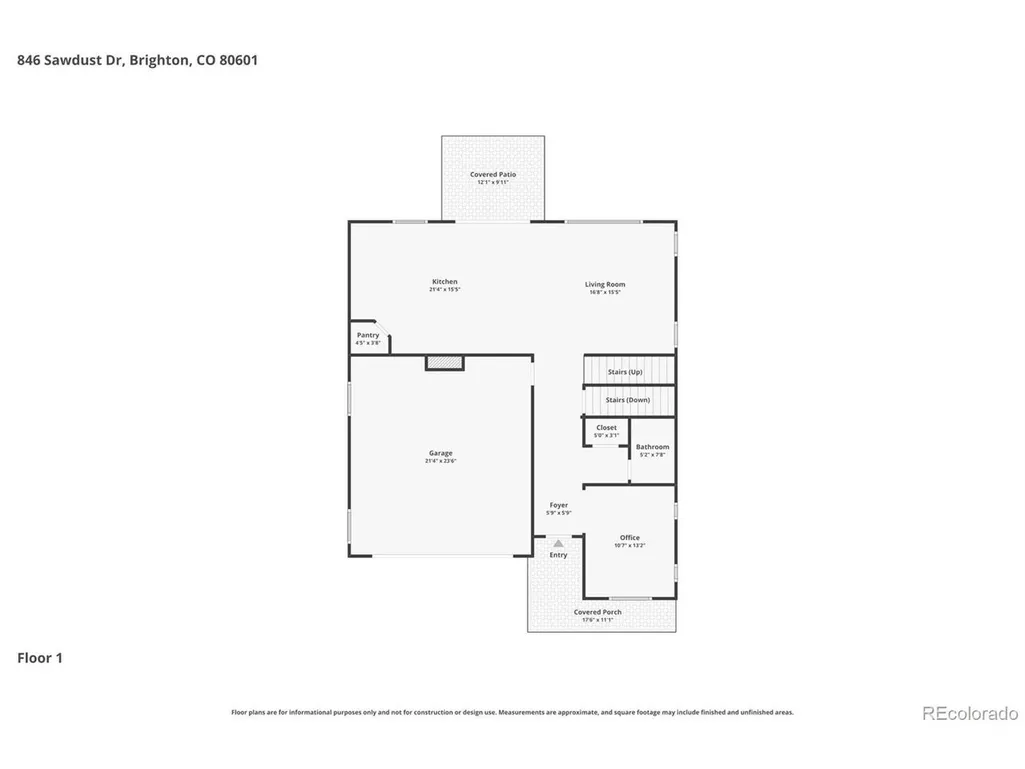
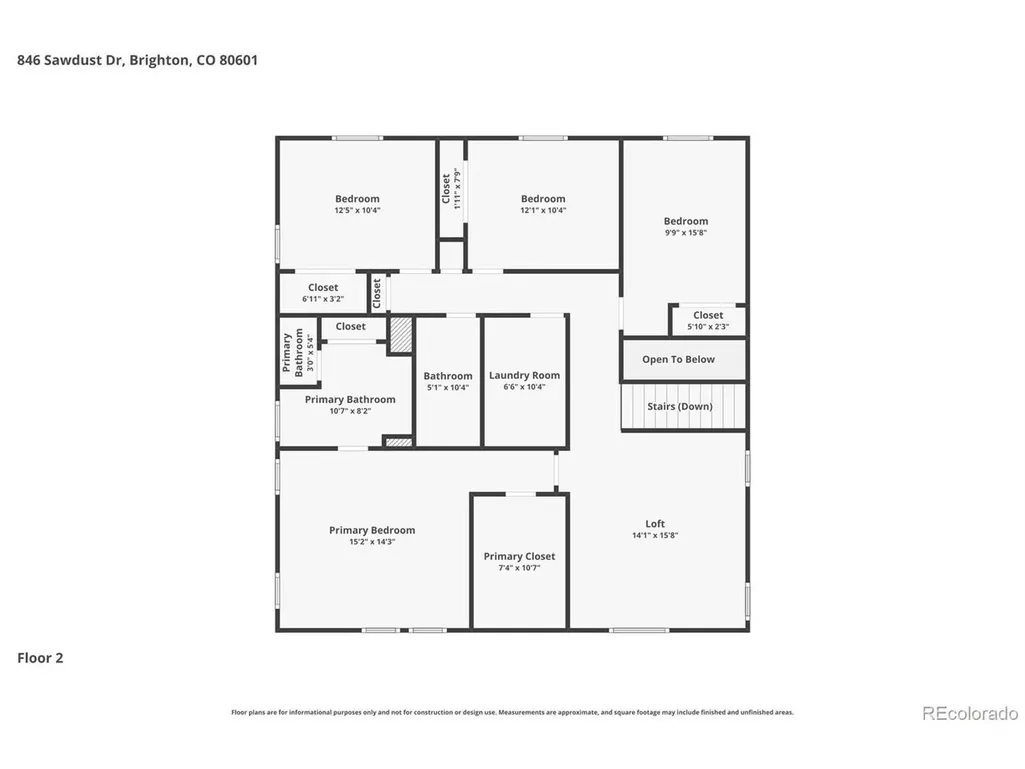
SELLER OFFERING $10,000 CONCESSION TO USE TOWARDS COSTS OR BUYDOWN! Welcome home! This stunning, like new (2024), 2-story in Pierson Park is turn-key and ready for you to move right in! This versatile and spacious layout boasts over 3,600 SF, 4 bedrooms, 3 baths, plus a main floor study and a large loft! The entire main level has gorgeous laminate flooring and a light & bright open-concept floorplan connecting kitchen, dining and living spaces. The chef inspired kitchen has a large granite island, upgraded stainless applc's including double ovens, built-in microwave, gas stove top, farm sink, chimney vent hood and walk-in pantry. Upstairs you'll find a large loft, the primary suite, three nice sized secondary bedrooms, a full bath w/granite dual sink vanity, and a large laundry room. The spacious primary bedroom has a private en-suite bath with oversized shower, a granite dual sink vanity, lots of storage and a large walk-in closet. There is plenty of room to grow into the full unfinished basement with roughed-in plumbing. Outside you'll find a professionally landscaped backyard with a partially covered, full length patio which offers a great place to relax and entertain. There is plenty of room to park in the oversized two-car garage with a door opener and EV charging outlet. This home also includes fully paid for solar panels. Everything is done for you, just move in and enjoy! All of this is within minutes to I76, shopping, restaurants, schools, parks and 20 minutes to DIA! What are you waiting for?
| Elementary School | Middle School | High School |
|---|---|---|
| Padilla Elementary School | Overland Trail Middle School | Brighton High School |
| Price History | |
|---|---|
| 6/26/2026 | Listed $614,900 |
| 7/7/2026 | 3$600,000 |
| 7/30/2026 | 1$598,900 |
| 9/8/2026 | 5$574,900 |
| 9/24/2026 | 1$573,500 |
General Features
| Living Area | 2574 |
|---|---|
| Sewer | Public Sewer |
| Heating | Forced Air |
| Cooling | Central Air |
| Utilities | Electricity Available |
| Roof | Composition |
| Appliances | Double Oven,Dishwasher,Refrigerator,Microwave,Disposal,Fire Alarm |
| Zoning | Res |
| HOA Fee | 85 |
| Garage Spaces | 2 |
| Patio/Porch Features | Patio |
| Architectural Style | Contemporary |
| Construction Materials | Frame,Concrete |
| Exclusions | Sellers personal belongings,Washer,Dryer,Refrigerator and freezer in garage. |
| Year Built | 2024 |
| Levels | Two |
| Property Subtype | Single Family Residence |
| Tax Year | 2025 |
| Accessibility | Level Lot |
| Assoc Fee Paid Per | Monthly |
| County | Adams |
| New Construction | No |
| Property Type | Residential |
| HOA | Yes |
| Energy Efficient | Windows |
| Subdivision Name | Brighton East Farms |
| Possible Use | Business |
| Full Baths | 1 |
| Status | Active |
| High School | Brighton |
| City | Brighton |
| Association Name | Homestead Management |
| High School District | Brighton Dist 27J |
| MLS Area | Metro Denver |
| Elementary School | Padilla |
| Property Attached Y/N | No |
| Tax Annual Amount | 6280 |
| Middle/Junior High School | Overland Trail |
| MLS Area Minor | Metro3/BFL |
| Virtual Tour | https://www.zillow.com/view-imx/d6311df8-98b2-4f0d-94c1-fed5bb62a3c2?setAttribution=mls&wl=true&initialViewType=pano |
| Builder Name | Dream Finder Homes |
| Standard Status | Active |
| Expected Active Date | 2026-06-25 |
| AttributionContact | jodisellshouses@gmail.com,303-885-2880 |
Interior Features
| Interior Amenities | Open Floorplan,Pantry,Walk-In Closet(s),Kitchen Island |
|---|---|
| Basement | Full,Unfinished,Sump Pump |
| Window Features | Window Coverings |
| Above Grade Finished Area | 2574 |
| Half Baths | 1 |
| 3/4 Baths | 1 |
| Total Bedrooms | 4 |
| Room Type | Loft |
| LivingAreaSource | Assessor |
| Total Baths | 3 |
Exterior Features
| Exterior Amenities | Oversized Garage |
|---|---|
| Fencing | Fenced |
| Parking Features | Attached |
| Lot Features | Level,House Faces South,Paved |
| Water Source | Public |
| Lot Size Area | 5445 |
| Lot Size Acres | 0.13 |
| Waterfront Y/N | No |
| Builder Model | Sierra |
Amenities
- Foreclosure
- Views
- Short Sale
- New Construction
- Adult 55+
- Lease To Own
- No HOA Fees
- Furnished
- Primary On Main
- Air Conditioning
- Seller Finance
- Green
- Fixer Upper
- Horse
- Golf
- Fireplace
- Deck
- Garage
- Basement
- Pool
Property vs Single Family Average in 80601
Price
Taxes
Year Built
Visits


 Information deemed reliable but not guaranteed by the MLS. © 2026 Information and Real Estate Services, LLC.
Information source: Information and Real Estate Services, LLC. Provided for limited non-commercial use only under IRES Rules. © Copyright IRES.
The information being provided is for the consumers personal, non-commercial use and may not be used for any purpose other than to identify prospective properties consumer may be interested in purchasing.
The IRES, LLC Data on this
Information deemed reliable but not guaranteed by the MLS. © 2026 Information and Real Estate Services, LLC.
Information source: Information and Real Estate Services, LLC. Provided for limited non-commercial use only under IRES Rules. © Copyright IRES.
The information being provided is for the consumers personal, non-commercial use and may not be used for any purpose other than to identify prospective properties consumer may be interested in purchasing.
The IRES, LLC Data on this
