
Just Listed
Address
4850 E 112th Way, Thornton, CO
Price
$ 489,000
Property Attributes
- MLS#4361953
- TypeSingle Family
- Listing Status Coming Soon
- CountyADAMS
- CityThornton
- AreaMetro Denver
- NeighborhoodWoodglen
- Zip80233
- StyleSingle Family Residence
- Year Built1974
- Taxes$ 2441
- Price$ 489,000
- Bedrooms4
- Full Bathrooms2
- Half Bathrooms0
- Sqr Footage2240
- Lot Size0.26 Acres
Data Source:
Information and Real Estate Services (IRES)
Property Description
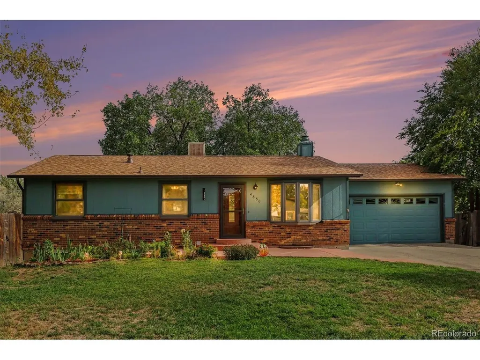
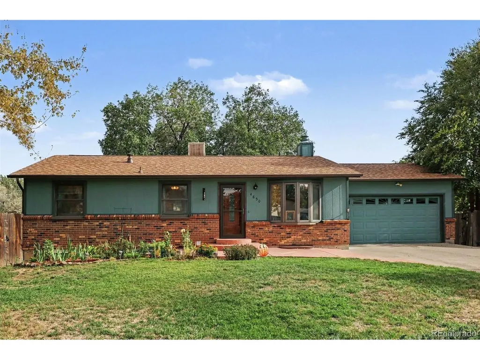
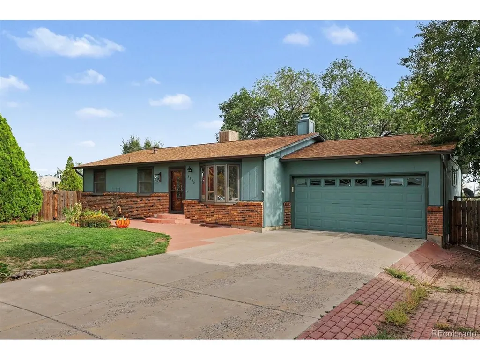
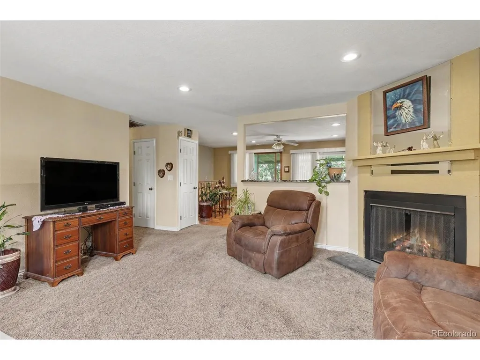
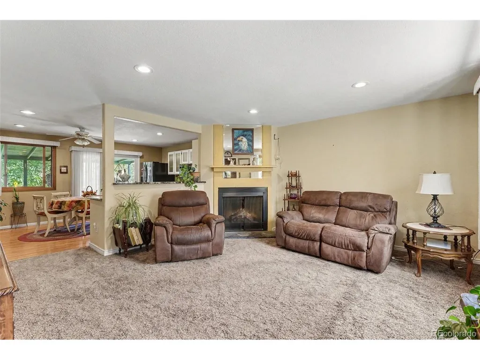
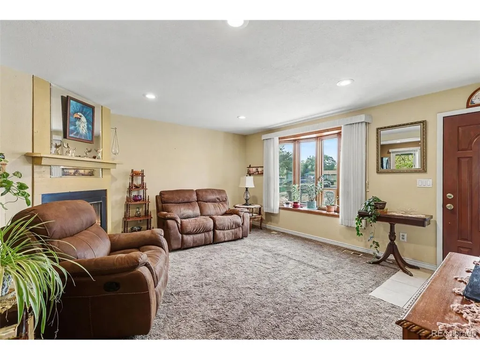
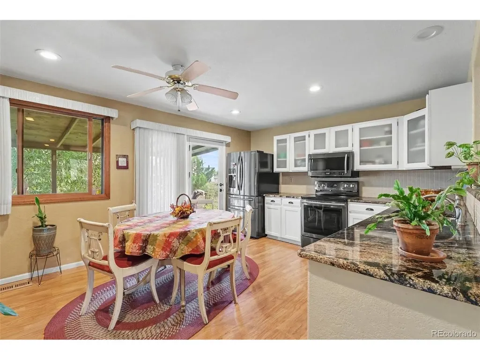
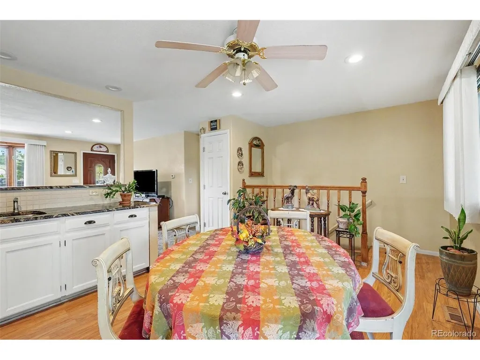
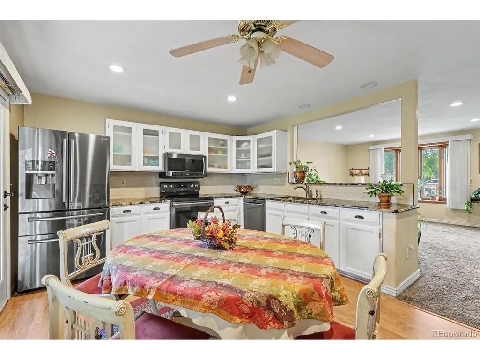
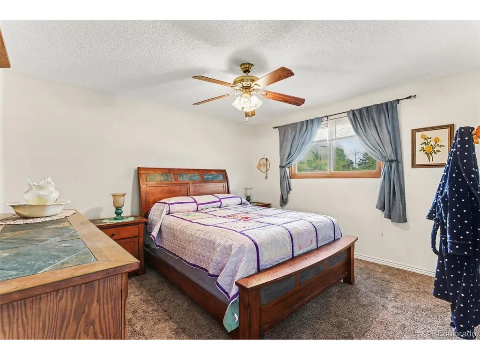
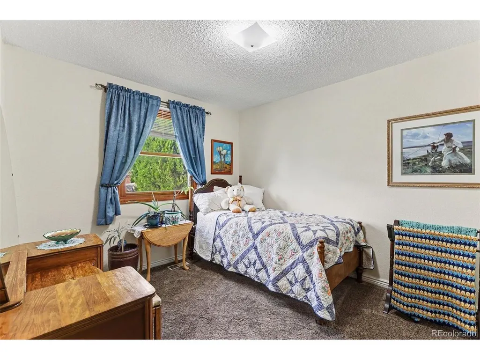
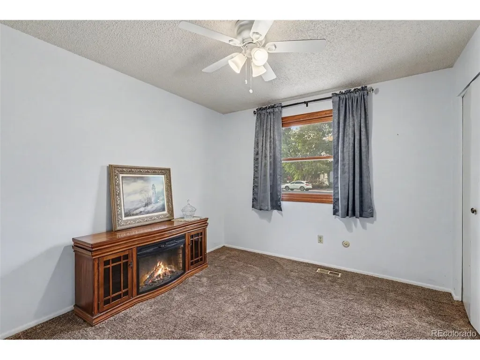
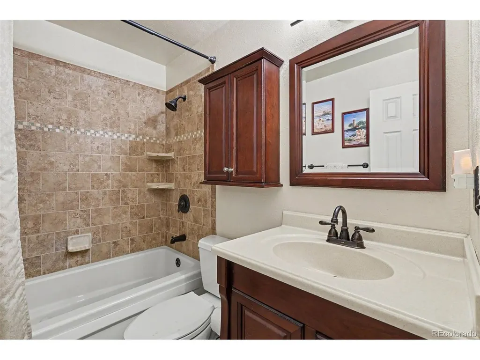
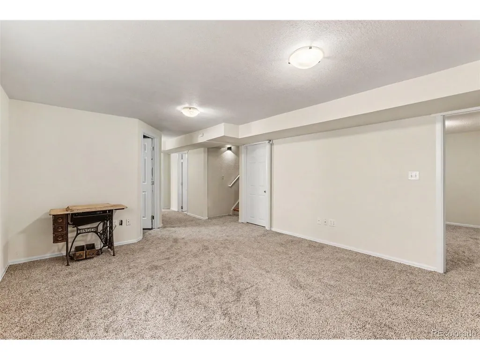
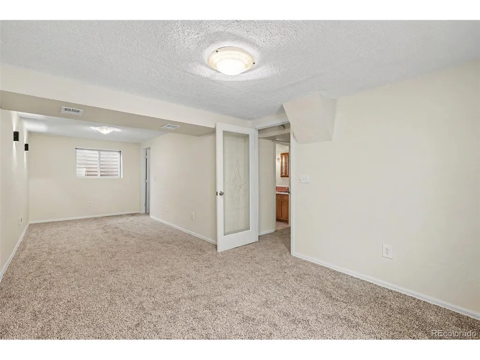
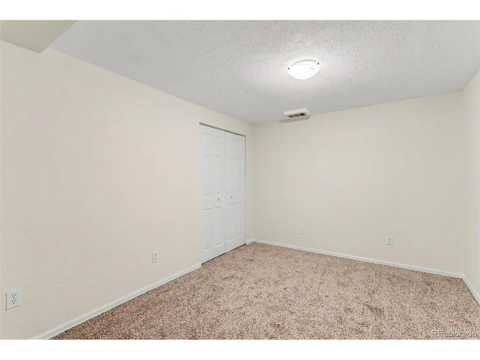
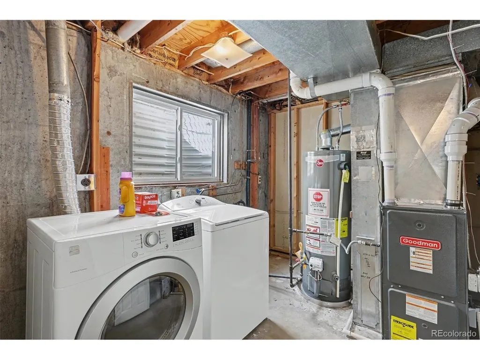
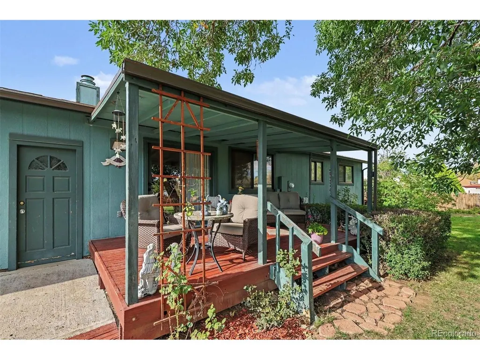
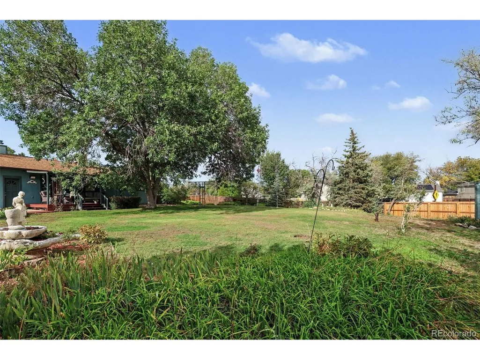
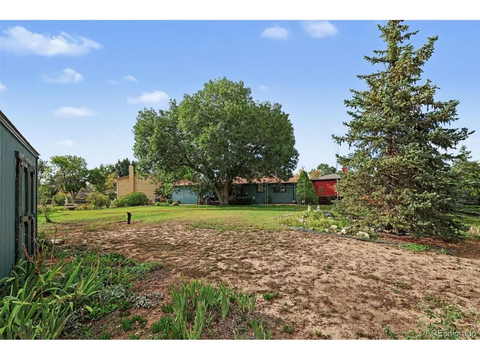
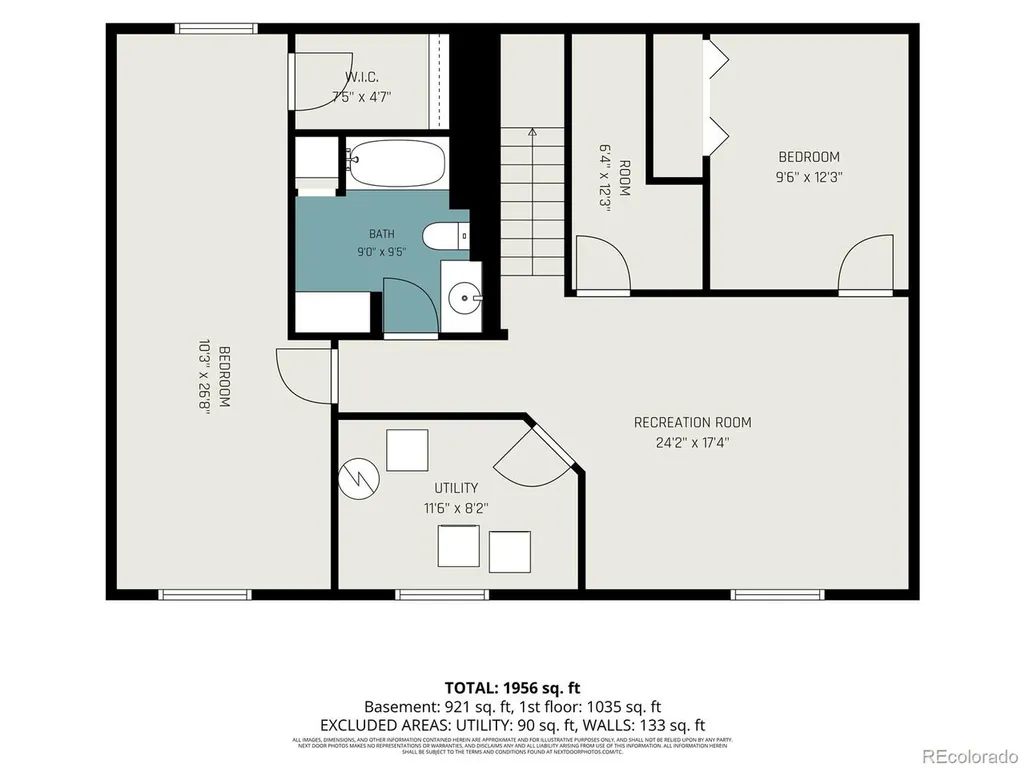
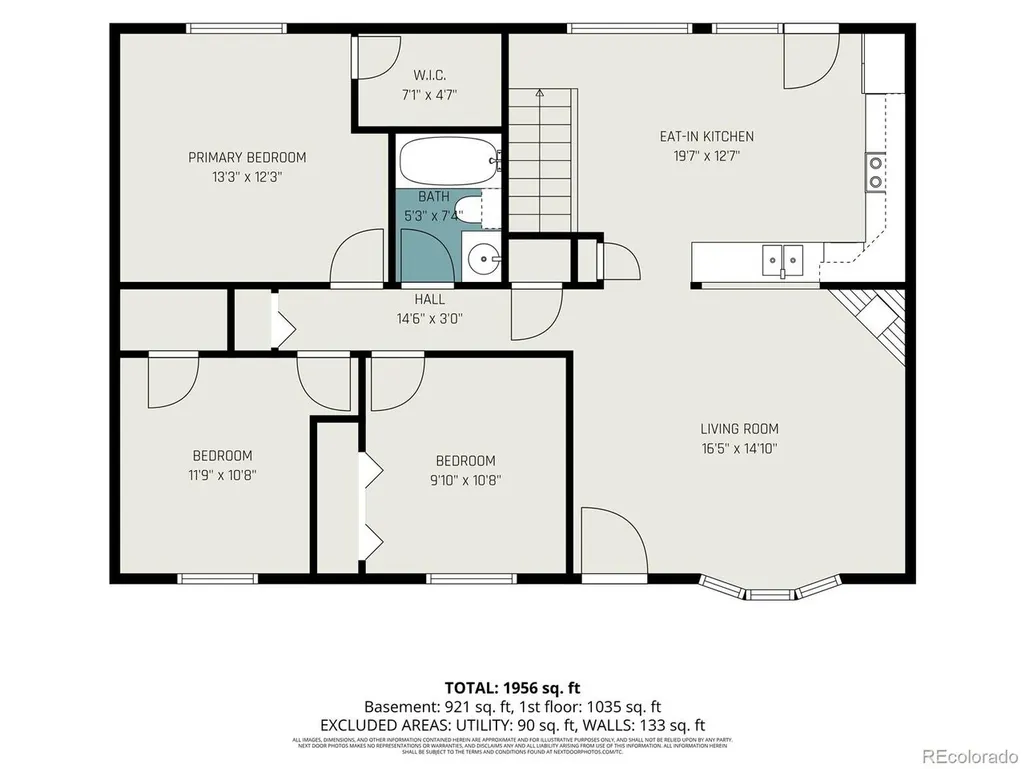
Welcome home to this inviting 4-bedroom, 2-bath ranch tucked into a cul-de-sac on an impressive oversized lot-with NO HOA! Step inside to a spacious living room featuring a cozy fireplace and large front bay window that fills the space with natural light. The adjoining kitchen and dining area features granite countertops, abundant cabinetry, stainless steel appliances and easy access to the covered back deck-perfect for relaxing, entertaining or enjoying Colorado evenings outdoors. The main level offers three bedrooms and a full bathroom featuring a jetted tub. Head downstairs and discover even more room to spread out! The finished basement features an oversized fourth bedroom with a walk-in closet, second full bathroom, spacious family/recreation room, and an additional hobby room or home office. Brand-new carpet and fresh paint throughout the finished basement create a fresh, move-in-ready space with plenty of flexibility. Outside, the 11,462-square-foot lot gives you room that's increasingly hard to find! The beautifully landscaped yard offers abundant space for gardening, recreation, entertaining and more, while mature trees add shade and character. Relax on the covered back deck and enjoy the outdoors, with a large storage shed providing additional room for tools, lawn equipment and seasonal items. Additional highlights include a newer roof, 2-car attached garage, evaporative cooler and NO HOA! Conveniently located near Carpenter Park and Carpenter Recreation Center, with recreation, trails and outdoor activities nearby, plus easy access to shopping, restaurants and everyday conveniences. With 4 bedrooms, 2 full bathrooms, more than 2,100 finished square feet, flexible living spaces and a fantastic oversized lot, this home offers plenty of room to live, work, play and make it your own!
| Elementary School | Middle School | High School |
|---|---|---|
| Cherry Drive Elementary School | Shadow Ridge Middle School | Mountain Range High School |
| Price History | |
|---|---|
| 9/24/2026 | Listed $489,000 |
General Features
| Living Area | 2200 |
|---|---|
| Sewer | Public Sewer |
| Heating | Forced Air |
| Cooling | Evaporative Cooling,Ceiling Fan(s) |
| Utilities | Natural Gas Available,Electricity Available,Cable Available |
| Roof | Composition |
| Appliances | Dishwasher,Refrigerator,Washer,Dryer,Microwave,Disposal,Fire Alarm |
| Garage Spaces | 2 |
| Patio/Porch Features | Patio,Deck |
| Construction Materials | Frame,Brick,Wood Siding,Concrete |
| Exclusions | Seller's personal property. |
| Year Built | 1974 |
| Levels | One |
| Property Subtype | Single Family Residence |
| Tax Year | 2025 |
| Accessibility | Level Lot |
| County | Adams |
| New Construction | No |
| Property Type | Residential |
| HOA | No |
| Subdivision Name | Woodglen |
| Full Baths | 2 |
| Status | Coming Soon |
| Directions | From Colorado Blvd.,head East in E. 112th Ave. Turn left (North) on Cherry Drive. Make 1st left onto E. 112th Place and then the first left on E. 112th Way. The property is at the bottom of the cu |
| High School | Mountain Range |
| City | Thornton |
| High School District | Adams CO. Dist 12 |
| MLS Area | Metro Denver |
| Spa Features | Bath |
| Elementary School | Cherry Drive |
| Property Attached Y/N | No |
| Tax Annual Amount | 2441 |
| Middle/Junior High School | Shadow Ridge |
| MLS Area Minor | Metro5/NSC |
| Standard Status | Coming Soon |
| Expected Active Date | 2026-09-25 |
| AttributionContact | DesireeBRSellsHomes@gmail.com,303-521-5966 |
Interior Features
| Interior Amenities | Eat-in Kitchen,Bay or Bow Window,Walk-In Closet(s) |
|---|---|
| Basement | Full,Partially Finished |
| Fireplace Features | Living Room,One |
| Window Features | Window Coverings |
| Above Grade Finished Area | 1120 |
| Total Bedrooms | 4 |
| LivingAreaSource | Assessor |
| Total Baths | 2 |
Exterior Features
| Fencing | Fenced |
|---|---|
| Parking Features | Attached |
| Lot Features | Cul-De-Sac,Deciduous Trees,Level,Outbuildings,Paved,Gutters |
| Water Source | Public |
| Lot Size Area | 11462 |
| Lot Size Acres | 0.26 |
| Waterfront Y/N | No |
Amenities
- Foreclosure
- Views
- Short Sale
- New Construction
- Adult 55+
- Lease To Own
- No HOA Fees
- Furnished
- Primary On Main
- Air Conditioning
- Seller Finance
- Green
- Fixer Upper
- Horse
- Golf
- Fireplace
- Deck
- Garage
- Basement
- Pool
Property vs Single Family Average in 80233
Price
Taxes
Year Built
Visits


 Information deemed reliable but not guaranteed by the MLS. © 2026 Information and Real Estate Services, LLC.
Information source: Information and Real Estate Services, LLC. Provided for limited non-commercial use only under IRES Rules. © Copyright IRES.
The information being provided is for the consumers personal, non-commercial use and may not be used for any purpose other than to identify prospective properties consumer may be interested in purchasing.
The IRES, LLC Data on this
Information deemed reliable but not guaranteed by the MLS. © 2026 Information and Real Estate Services, LLC.
Information source: Information and Real Estate Services, LLC. Provided for limited non-commercial use only under IRES Rules. © Copyright IRES.
The information being provided is for the consumers personal, non-commercial use and may not be used for any purpose other than to identify prospective properties consumer may be interested in purchasing.
The IRES, LLC Data on this
