
Open House Sat, Sep 26th 09:00 AM - 11:00 AM
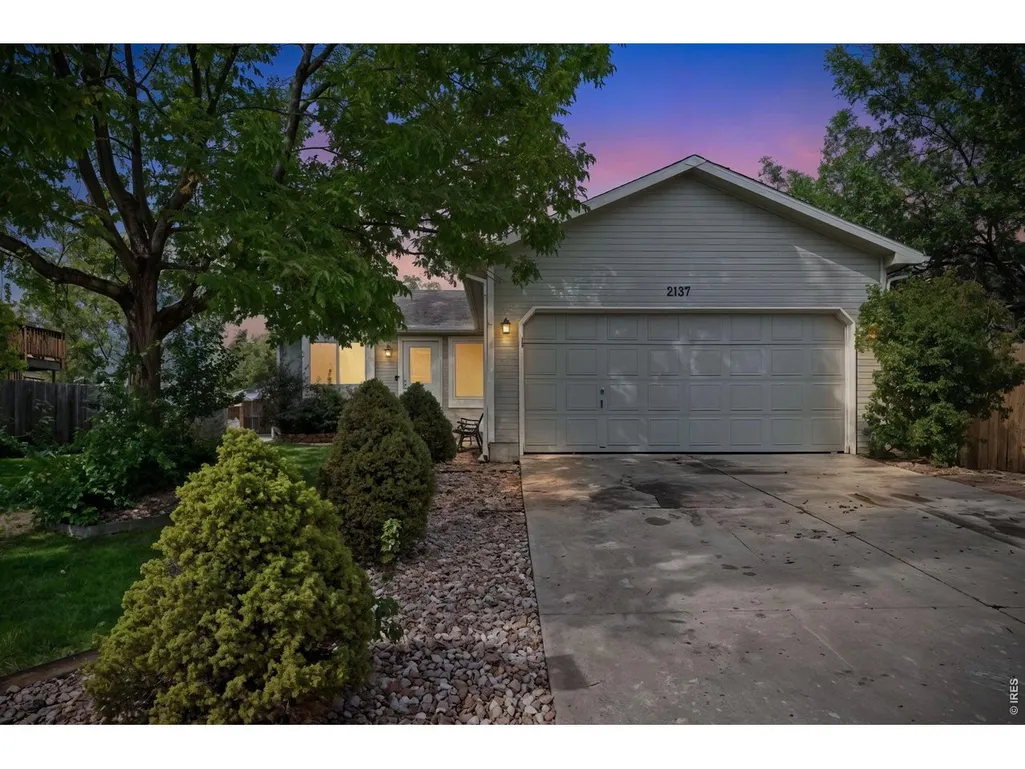
Address
2137 Steele St, Longmont, CO
Price
$ 500,000
Property Attributes
- MLS#1069476
- TypeSingle Family
- Listing Status Active
- CountyBOULDER
- CityLongmont
- AreaLongmont
- NeighborhoodMeadowlark 1
- Zip80501
- StyleContemporary
- Year Built1984
- Taxes$ 3140
- Price$ 500,000
- Bedrooms4
- Full Bathrooms2
- Half Bathrooms0
- Sqr Footage1856
- Lot Size0.2 Acres
Data Source:
Information and Real Estate Services (IRES)
Property Description
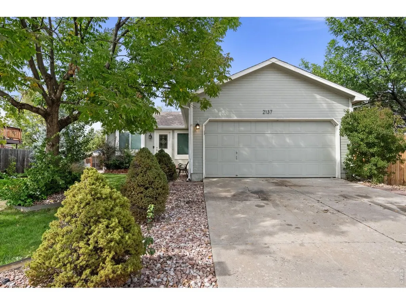
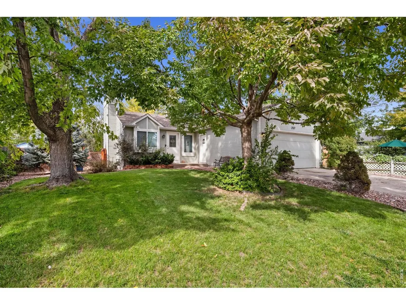
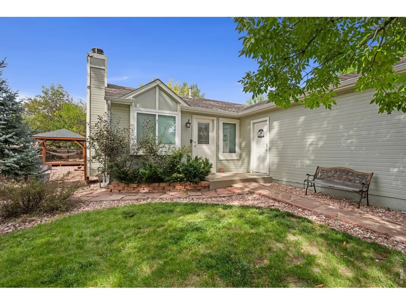
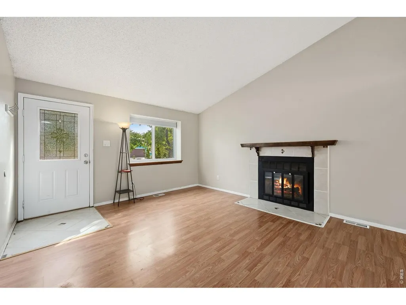
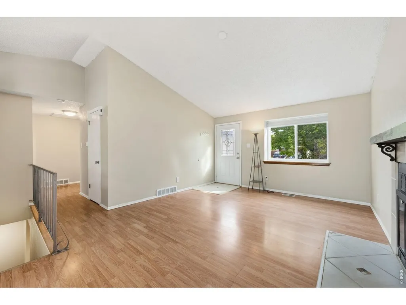
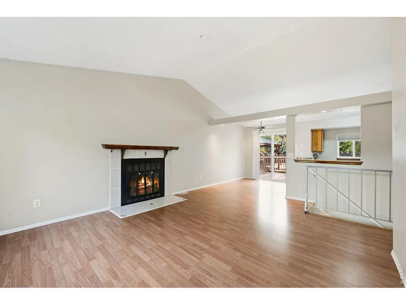
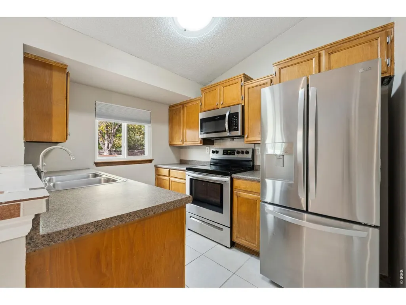
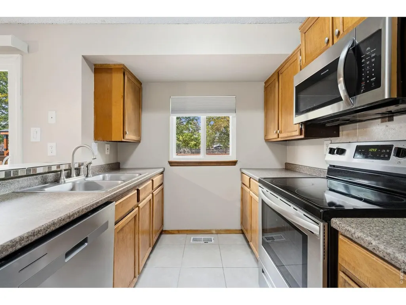
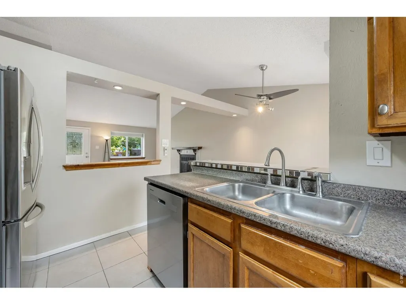
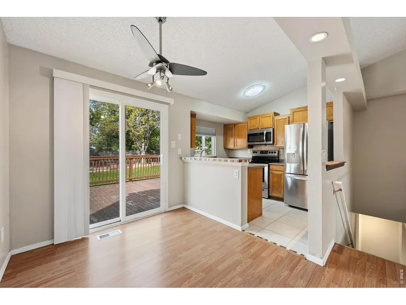
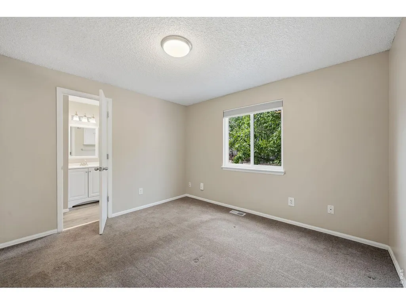
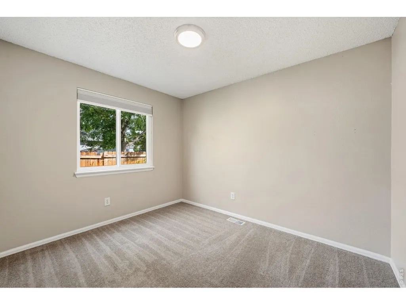
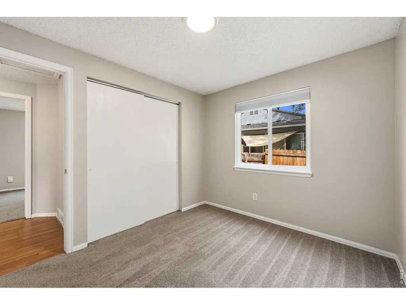
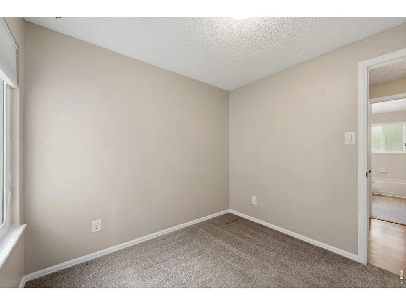
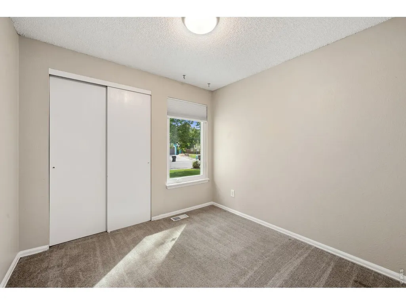
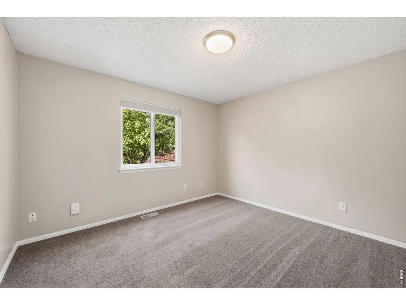
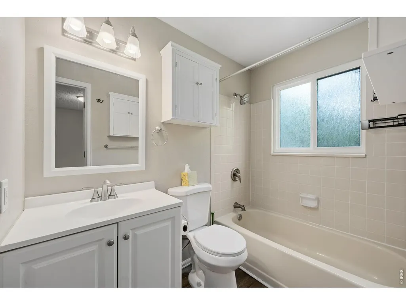
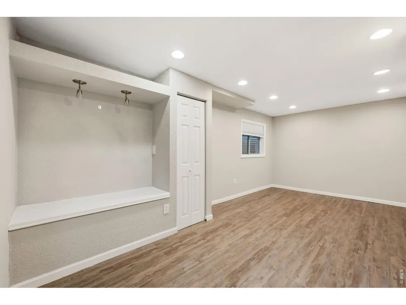
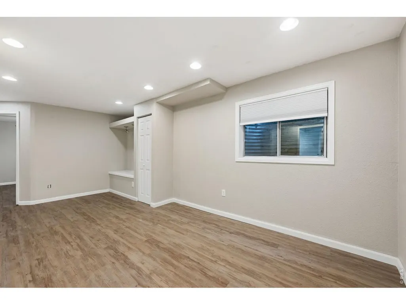
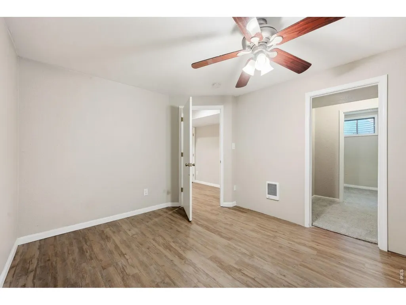
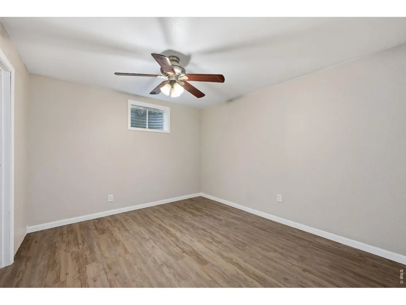
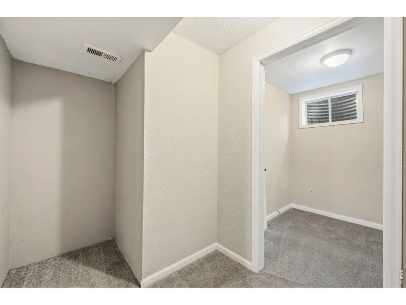
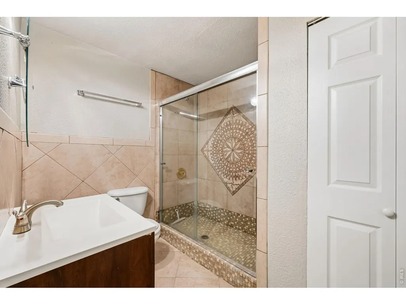
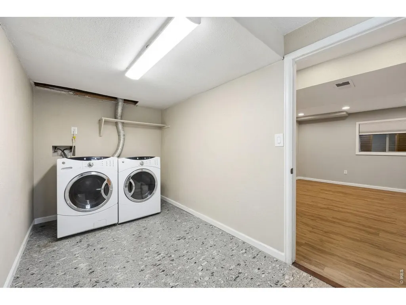
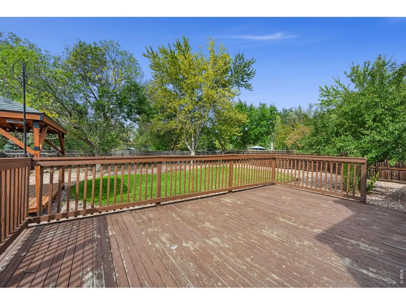
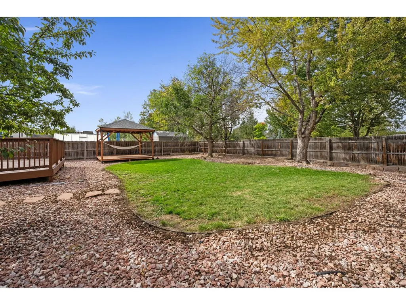
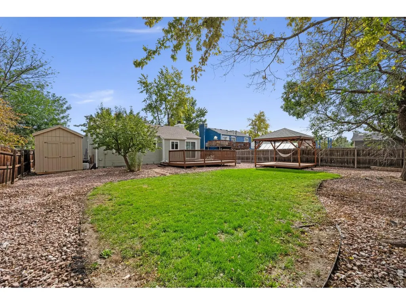
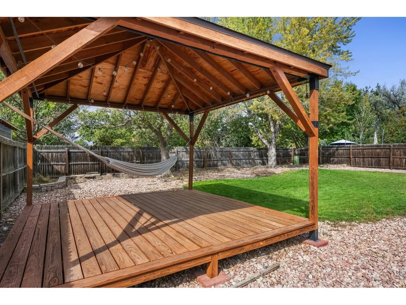
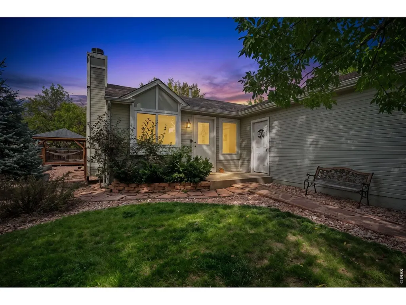
Welcome home to this inviting property offering an open floorplan, vaulted ceilings, and a wonderful blend of comfortable living spaces and outdoor amenities. LVP flooring and newer vinyl windows add to the appeal, while the woodburning fireplace creates a cozy focal point for relaxing or entertaining. The kitchen features stainless steel appliances, and Longmont NextLight Fiber is available for those needing fast, reliable internet. The fully finished basement provides valuable additional living space, including a bedroom with a large walk-in closet and a remodeled 3/4 bath. A spacious laundry room, newer furnace, and newer water heater add everyday convenience. Step outside and enjoy a backyard designed for entertaining and relaxing. The large fenced yard features a spacious rear deck, covered pergola/gazebo, firepit, and included shed. Front and rear sprinklers help keep the landscaping looking its best, while the newer roof provides added peace of mind. With no neighbors directly behind the property this property offers room to breathe! Conveniently located close to shopping, recreation, and everyday amenities, this home offers the space, updates, and outdoor living you've been looking for!
| Elementary School | Middle School | High School |
|---|---|---|
| Sanborn Elementary School | Longs Peak Middle School | Longmont High School |
| Price History | |
|---|---|
| 9/25/2026 | Listed $500,000 |
General Features
| Living Area | 1856 |
|---|---|
| Sewer | Public Sewer |
| Heating | Forced Air |
| Cooling | Central Air,Ceiling Fan(s) |
| Utilities | Natural Gas Available,Electricity Available,Cable Available,Satellite Avail,High Speed Avail |
| Roof | Composition |
| Appliances | Electric Range,Dishwasher,Refrigerator,Washer,Dryer,Microwave,Disposal,Fire Alarm |
| Zoning | Res |
| Garage Spaces | 2 |
| Patio/Porch Features | Deck |
| Architectural Style | Contemporary |
| Construction Materials | Frame,Composition |
| Exclusions | Seller's personal property |
| Year Built | 1984 |
| Electric | City of Longmont |
| View | City |
| Levels | One |
| Property Subtype | Single Family Residence |
| Tax Year | 2025 |
| Parcel Number | R0087501 |
| Accessibility | Level Lot,Main Floor Bath,Main Level Bedroom |
| County | Boulder |
| New Construction | No |
| Property Type | Residential |
| HOA | No |
| Energy Efficient | Windows |
| Subdivision Name | Meadowlark 1 |
| Possible Use | Single Family |
| Other Structures | Storage |
| Full Baths | 1 |
| Status | Active |
| Directions | From Hover,go east on 21st,first left on Steele to property on your left. |
| High School | Longmont |
| City | Longmont |
| Disclosures | Seller's Property Disclosure |
| High School District | ST Vrain Dist RE 1J |
| MLS Area | Longmont |
| Elementary School | Sanborn |
| Property Attached Y/N | No |
| Tax Annual Amount | 3140 |
| Middle/Junior High School | Longs Peak |
| Standard Status | Active |
| Expected Active Date | 2026-09-25 |
| AttributionContact | 9703804163 |
Interior Features
| Interior Amenities | Separate Dining Room,Cathedral Ceiling(s),Open Floorplan,Walk-In Closet(s),Washer/Dryer Hookup |
|---|---|
| Basement | Full,Partially Finished,Sump Pump |
| Fireplace Features | Living Room |
| Above Grade Finished Area | 951 |
| 3/4 Baths | 1 |
| Total Bedrooms | 4 |
| LivingAreaSource | Other |
| Total Baths | 2 |
Exterior Features
| Exterior Amenities | Sprinkler System,Oversized Garage |
|---|---|
| Fencing | Fenced,Wood |
| Parking Features | Garage Door Opener,Attached |
| Lot Features | Level,Paved,Curbs,Gutters,Sidewalks,Street Light,Fire Hydrant within 500 Feet |
| Water Source | Public |
| Lot Size Area | 8689 |
| Lot Size Acres | 0.2 |
| Road Surface Type | Asphalt |
| Waterfront Y/N | No |
| Road Frontage Type | City Street |
| Irrigation Water Rights Y/N | No |
Amenities
- Foreclosure
- Views
- Short Sale
- New Construction
- Adult 55+
- Lease To Own
- No HOA Fees
- Furnished
- Primary On Main
- Air Conditioning
- Seller Finance
- Green
- Fixer Upper
- Horse
- Golf
- Fireplace
- Deck
- Garage
- Basement
- Pool
Property vs Single Family Average in 80501
Price
Taxes
Year Built
 The content relating to real estate for sale in this Web site comes in part from the Internet Data eXchange (IDX) program of METROLIST, INC., DBA RECOLORADO©. Real estate listings held by brokers other than REMAX Nexus are marked with the IDX Logo. This information is being provided for the consumers' personal, non-commercial use and may not be used for any other purpose. All information subject to change and should be independently verified. September 25, 2026 6:22 PM UTCd

 Information deemed reliable but not guaranteed by the MLS. © 2026 Information and Real Estate Services, LLC.
Information source: Information and Real Estate Services, LLC. Provided for limited non-commercial use only under IRES Rules. © Copyright IRES.
The information being provided is for the consumers personal, non-commercial use and may not be used for any purpose other than to identify prospective properties consumer may be interested in purchasing.
The IRES, LLC Data on this
Information deemed reliable but not guaranteed by the MLS. © 2026 Information and Real Estate Services, LLC.
Information source: Information and Real Estate Services, LLC. Provided for limited non-commercial use only under IRES Rules. © Copyright IRES.
The information being provided is for the consumers personal, non-commercial use and may not be used for any purpose other than to identify prospective properties consumer may be interested in purchasing.
The IRES, LLC Data on this
