
Just Listed





Address
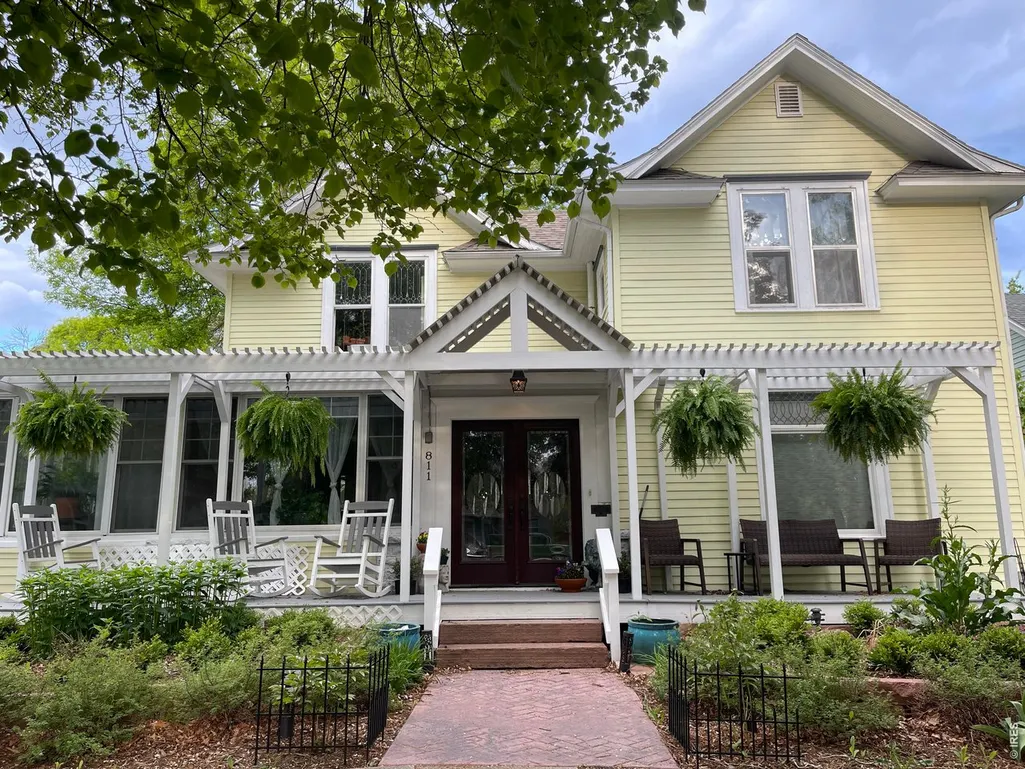
811 Emery St, Longmont, CO
Price
$ 1,050,000
Property Attributes
- MLS#1069452
- TypeSingle Family
- Listing Status Active
- CountyBOULDER
- CityLongmont
- AreaLongmont
- NeighborhoodLongmont Ot
- Zip80501
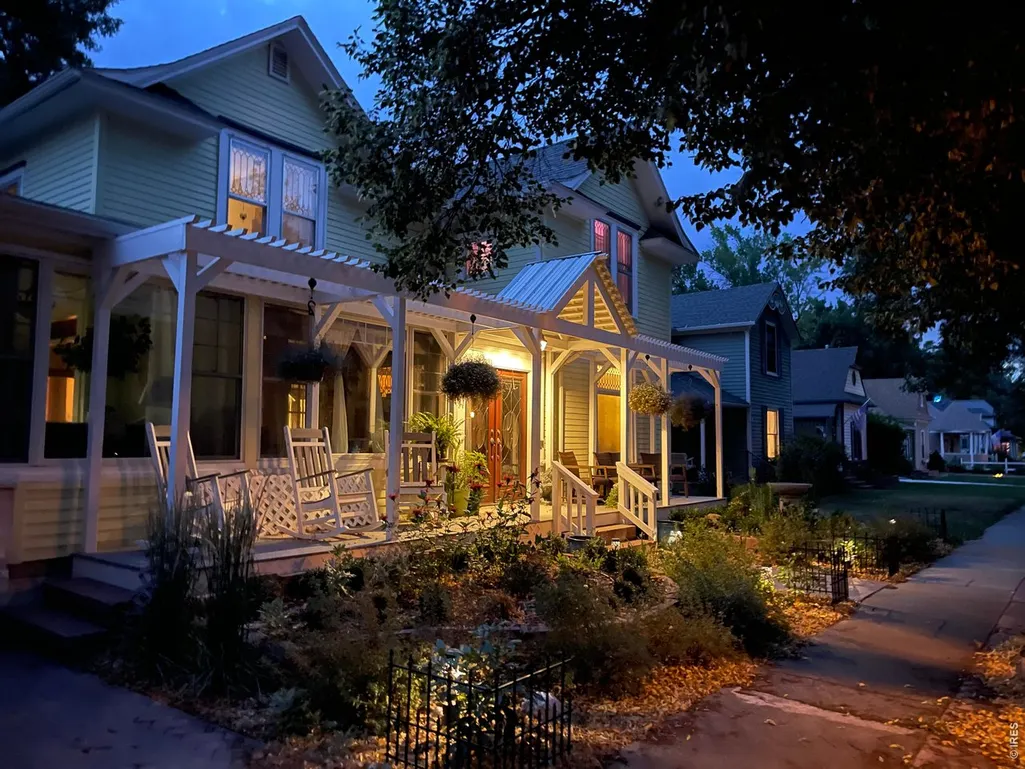
- StyleVictorian,In-Law Area
- Year Built1871
- Taxes$ 4913
- Price$ 1,050,000
- Bedrooms4
- Full Bathrooms3
- Half Bathrooms1
- Sqr Footage2969
- Lot Size0.17 Acres
Data Source:
Information and Real Estate Services (IRES)
Property Description
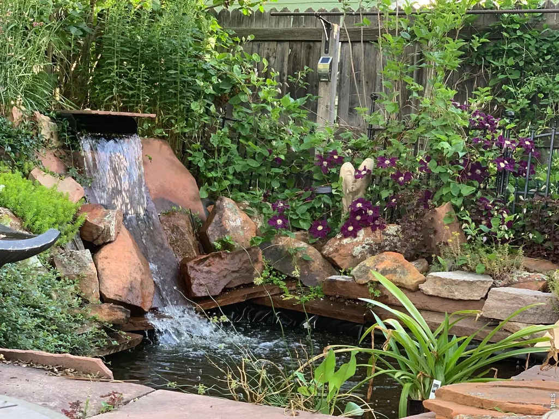
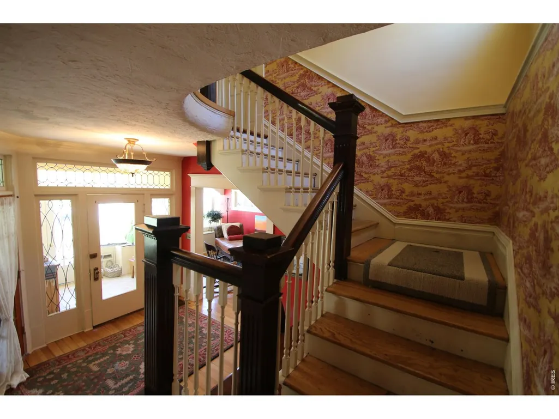
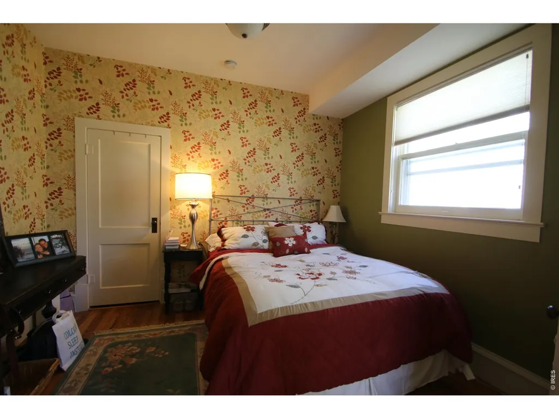
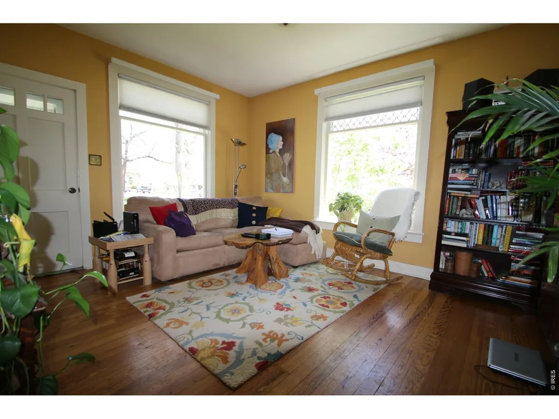
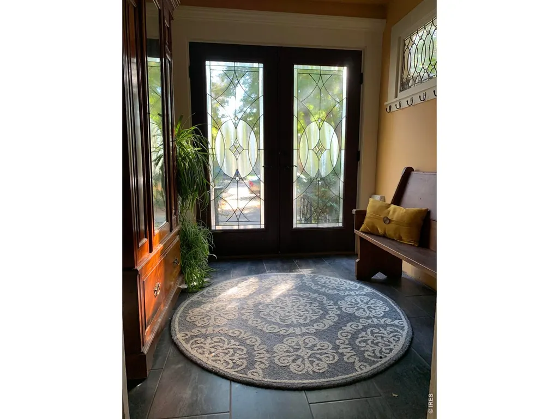
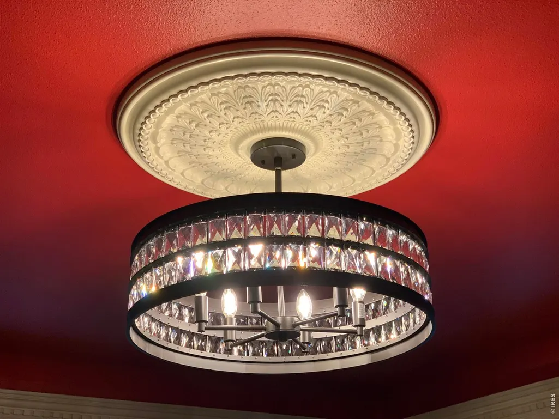
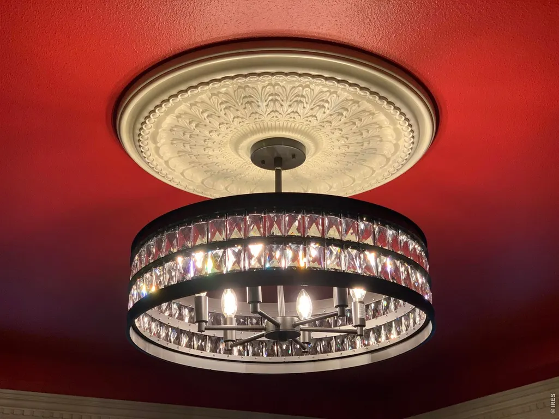
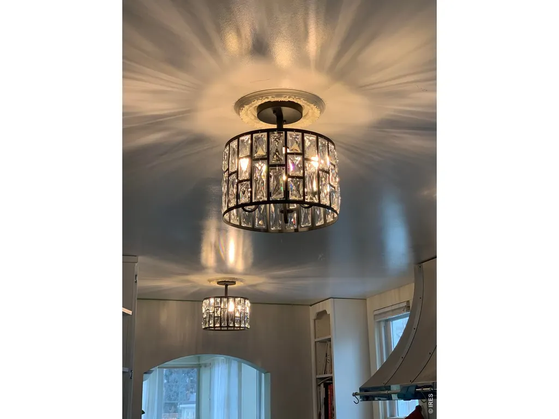
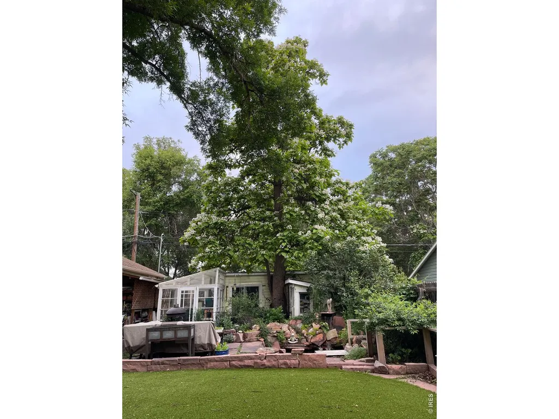
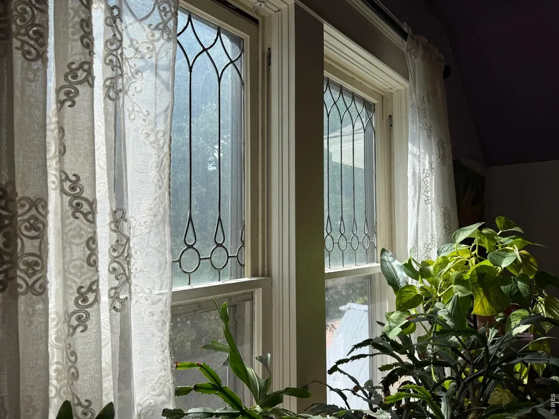
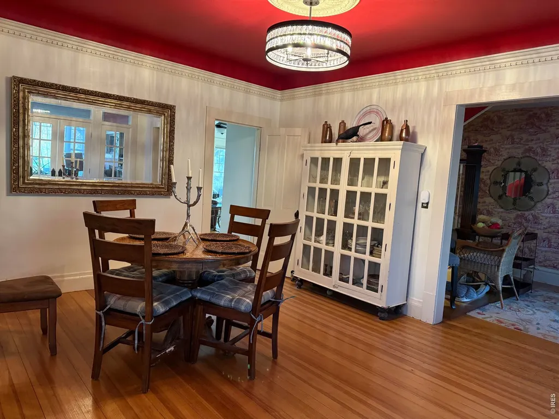
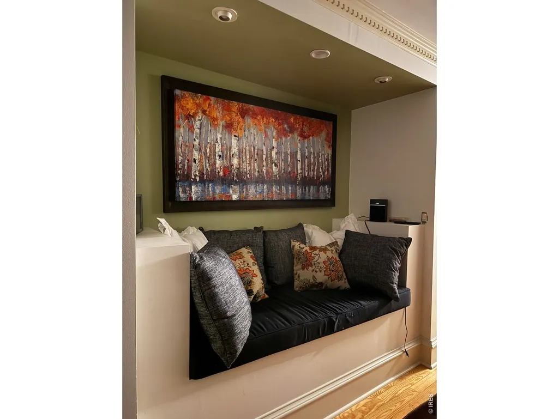
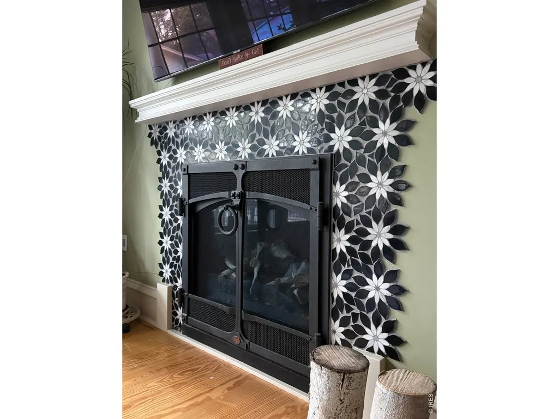
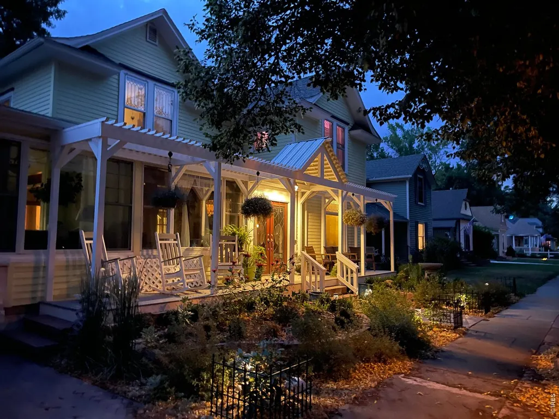
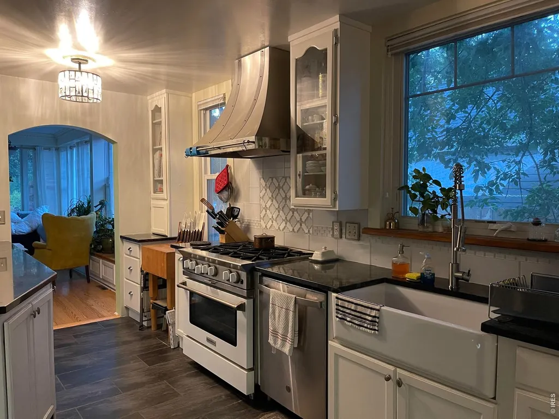
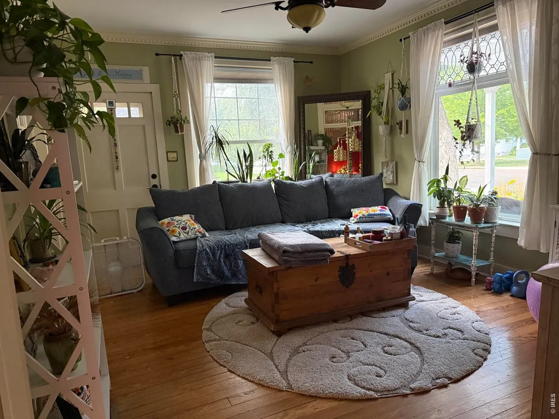
Timeless Historic Charm Meets Modern piece of mind. Originally crafted in 1871, this unique 4-bedroom, 3.5-bath residence seamlessly blends historic architectural character with top-tier modern infrastructure and designer amenities. Two primary suites-one conveniently situated on the main level and a second private retreat upstairs. Kitchen featuring a commercial-grade 6-burner BlueStar Gas Range, striking custom vent hood, endless expanses of granite countertops, & abundant cabinetry for storage & entertaining. Exquisite Finishes: Warm, rich original hardwoods harmonized with newer matching hardwoods, dental crown molding, original leaded glass windows, custom fireplace and designer tile work throughout. Backyard Sanctuary: An outdoor oasis featuring an inviting hot tub, dedicated greenhouse, low-maintenance pet-friendly artificial turf, and the soothing, tranquil melody of an ambient water feature to drift off to sleep each evening. Updated windows by Marvin Infinity fiberglass windows, updated electrical and plumbing, double lined sewer line, tankless water heater, newer high efficiency furnace, and a high-impact Class 4 impact-resistant roof. A truly irreplaceable turnkey estate where historic soul meets everyday modern ease. Open House Sunday 12-3pm
| Elementary School | Middle School | High School |
|---|---|---|
| Central Elementary School | Longs Peak Middle School | Skyline High School |
| Price History | |
|---|---|
| 9/25/2026 | Listed $1,050,000 |
General Features
| Living Area | 2969 |
|---|---|
| Sewer | Public Sewer |
| Heating | Forced Air |
| Cooling | Wall/Window Unit(s),Evaporative Cooling,Ceiling Fan(s) |
| Utilities | Natural Gas Available,Electricity Available,High Speed Avail |
| Roof | Composition |
| Appliances | Gas Range,Self Cleaning Oven,Dishwasher,Refrigerator,Washer,Dryer,Microwave,Gas Bar-B-Q,Disposal,Fire Alarm |
| Zoning | Residentia |
| Garage Spaces | 2 |
| Patio/Porch Features | Patio,Deck |
| Architectural Style | Victorian,In-Law Area |
| Security Features | Fire Alarm |
| Construction Materials | Frame |
| Year Built | 1871 |
| Electric | City of Longmont |
| Levels | Two |
| Property Subtype | Single Family Residence |
| Tax Year | 2025 |
| Parcel Number | R0041402 |
| County | Boulder |
| New Construction | No |
| Property Type | Residential |
| HOA | No |
| Energy Efficient | Windows,High Efficiency Furnace |
| Subdivision Name | Longmont Ot |
| Possible Use | Single Family |
| Other Structures | Storage |
| Status | Active |
| Directions | Main Street North to 4th,head east on 4th for 2 blocks,turn north on Emery st to property. Most beautiful street in Longmont! The trees are amazing. |
| High School | Skyline |
| City | Longmont |
| Disclosures | Seller's Property Disclosure,Lead Paint |
| High School District | ST Vrain Dist RE 1J |
| MLS Area | Longmont |
| Elementary School | Central |
| Property Attached Y/N | No |
| Tax Annual Amount | 4913 |
| Middle/Junior High School | Longs Peak |
| Standard Status | Active |
| Expected Active Date | 2026-09-25 |
| AttributionContact | 3038829810 |
Interior Features
| Interior Amenities | Separate Dining Room,Walk-In Closet(s),Washer/Dryer Hookup,Kitchen Island,Two Primary Suites,High Ceilings,Crown Molding,Sun Room |
|---|---|
| Basement | Partial,Partially Finished |
| Flooring | Wood |
| Fireplace Features | Gas,Gas Log,Living Room |
| Window Features | Window Coverings |
| Above Grade Finished Area | 2969 |
| Half Baths | 1 |
| 3/4 Baths | 3 |
| Total Bedrooms | 4 |
| LivingAreaSource | Assessor |
| Total Baths | 4 |
Exterior Features
| Exterior Amenities | Sprinkler System,Hot Tub |
|---|---|
| Fencing | Wood |
| Parking Features | Garage Door Opener,Detached |
| Lot Features | Deciduous Trees,Level,Outbuildings,Historic District,House Faces East,City Limits,Paved,Curbs,Gutters,Sidewalks,Street Light,Alley,Water Rights Excluded,Mineral Rights Excluded |
| Water Source | Public |
| Lot Size Area | 7562 |
| Lot Size Acres | 0.17 |
| Road Surface Type | Asphalt |
| Waterfront Y/N | No |
| Road Frontage Type | City Street |
| Irrigation Water Rights Y/N | No |
Amenities
- Foreclosure
- Views
- Short Sale
- New Construction
- Adult 55+
- Lease To Own
- No HOA Fees
- Furnished
- Primary On Main
- Air Conditioning
- Seller Finance
- Green
- Fixer Upper
- Horse
- Golf
- Fireplace
- Deck
- Garage
- Basement
- Pool
Property vs Single Family Average in 80501
Price
Taxes
Year Built
 The content relating to real estate for sale in this Web site comes in part from the Internet Data eXchange (IDX) program of METROLIST, INC., DBA RECOLORADO©. Real estate listings held by brokers other than REMAX Nexus are marked with the IDX Logo. This information is being provided for the consumers' personal, non-commercial use and may not be used for any other purpose. All information subject to change and should be independently verified. September 24, 2026 6:34 PM UTCd

 Information deemed reliable but not guaranteed by the MLS. © 2026 Information and Real Estate Services, LLC.
Information source: Information and Real Estate Services, LLC. Provided for limited non-commercial use only under IRES Rules. © Copyright IRES.
The information being provided is for the consumers personal, non-commercial use and may not be used for any purpose other than to identify prospective properties consumer may be interested in purchasing.
The IRES, LLC Data on this
Information deemed reliable but not guaranteed by the MLS. © 2026 Information and Real Estate Services, LLC.
Information source: Information and Real Estate Services, LLC. Provided for limited non-commercial use only under IRES Rules. © Copyright IRES.
The information being provided is for the consumers personal, non-commercial use and may not be used for any purpose other than to identify prospective properties consumer may be interested in purchasing.
The IRES, LLC Data on this
