
Open House Sat, Sep 26th 02:00 PM - 04:00 PM





Address
1669 Maccullen Dr, Erie, CO
Price
$ 810,000
Property Attributes
- MLS#1069385
- TypeSingle Family
- Listing Status Coming Soon
- CountyBOULDER
- CityErie
- AreaSuburban Plains
- NeighborhoodArapahoe Ridge
- Zip80516
- StyleContemporary
- Year Built1998
- Taxes$ 5186
- Price$ 810,000
- Bedrooms4
- Full Bathrooms3
- Half Bathrooms0
- Sqr Footage3310
- Lot Size0.18 Acres
Data Source:
Information and Real Estate Services (IRES)
Property Description
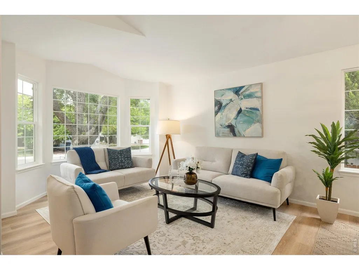
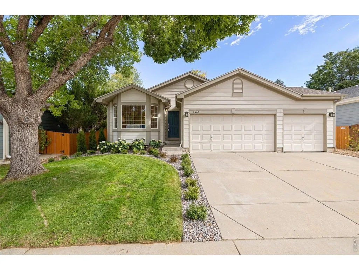
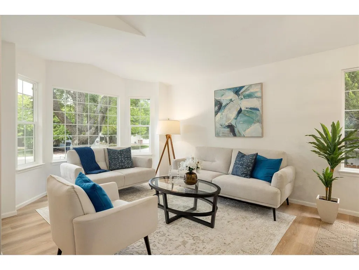
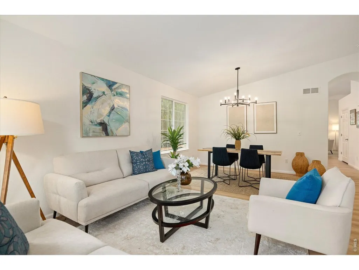
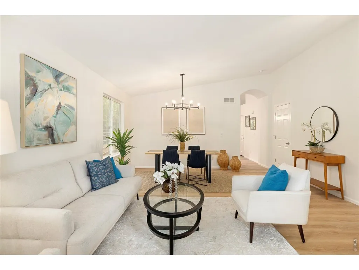
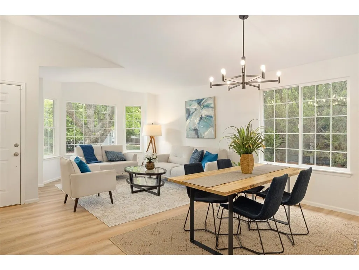
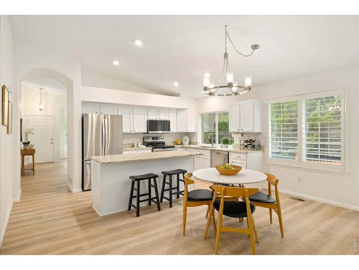
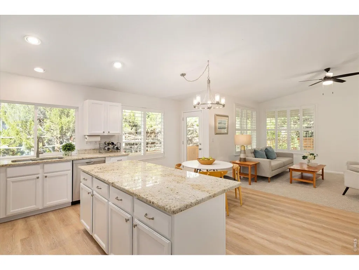
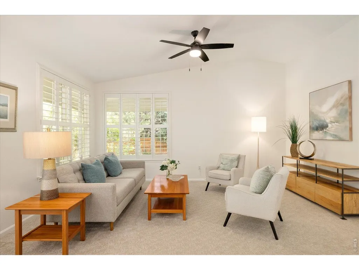
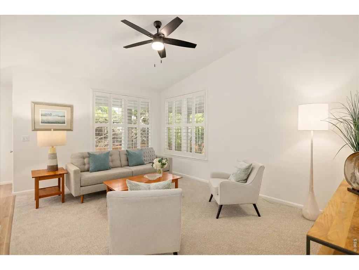
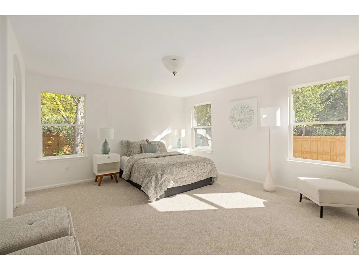
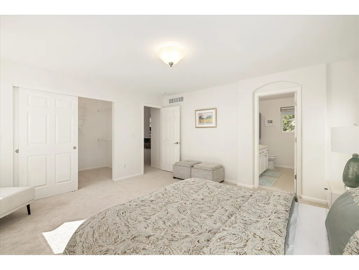
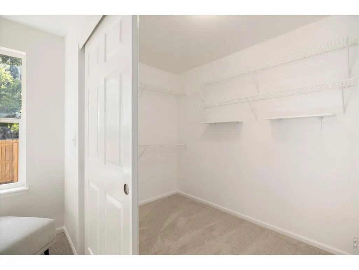
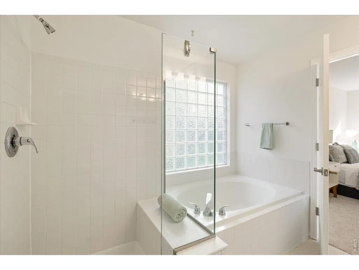
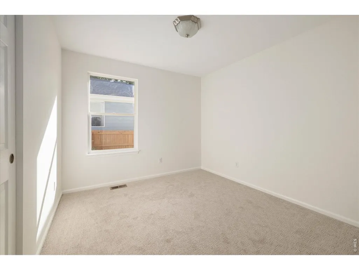
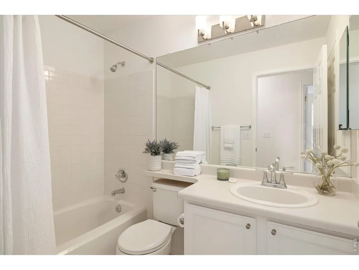
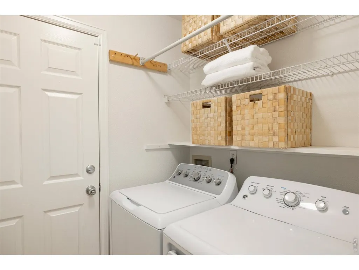
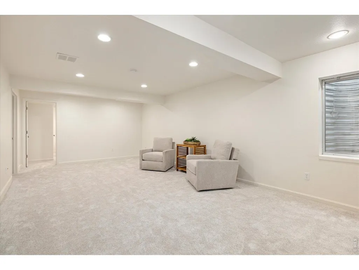
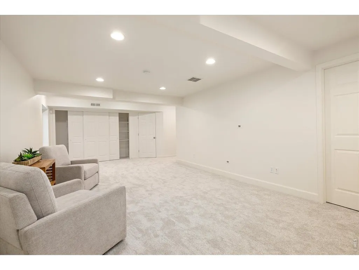
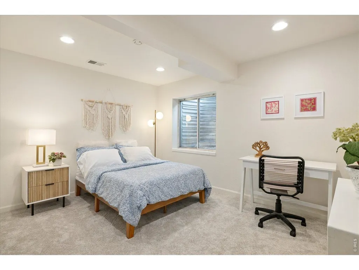
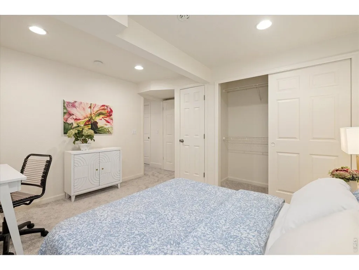
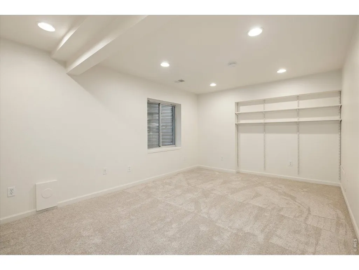
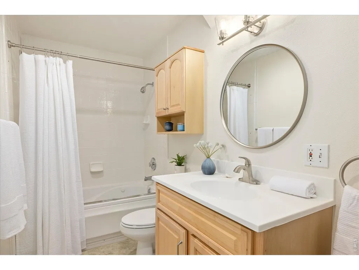
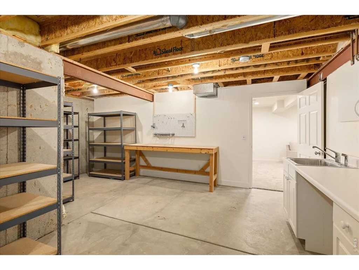
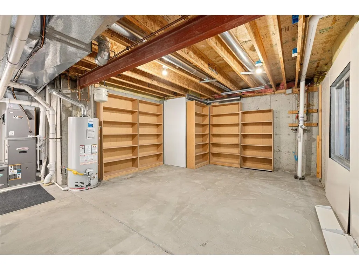
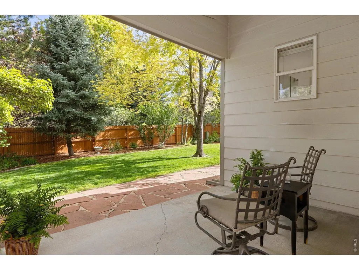
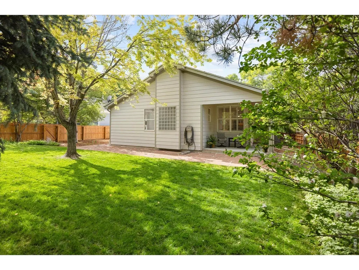
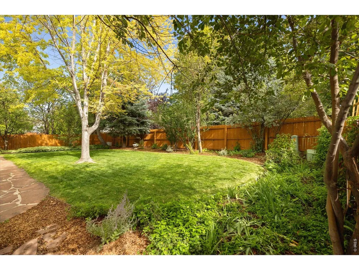
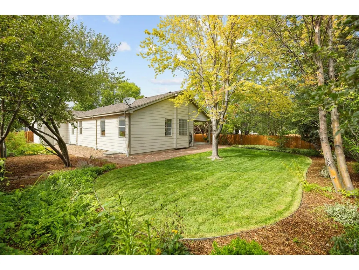
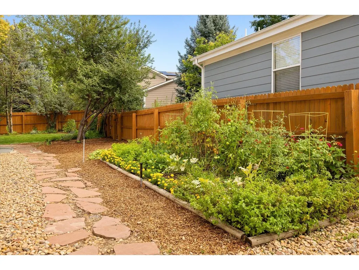
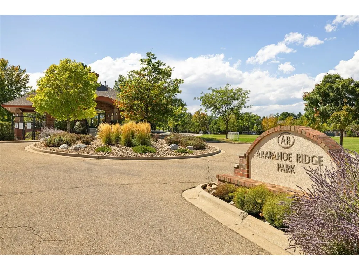
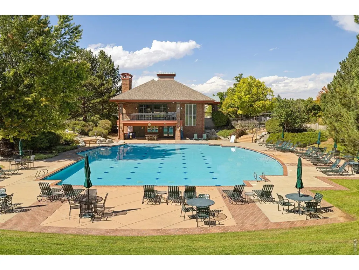
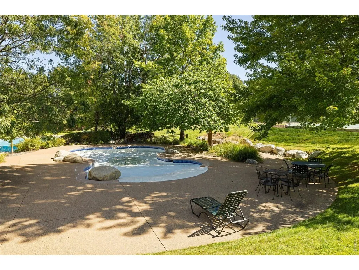
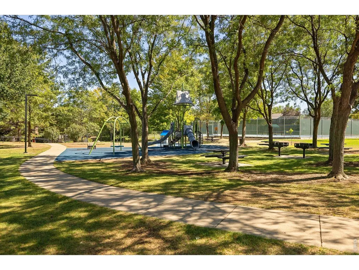
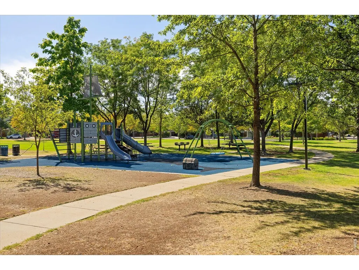
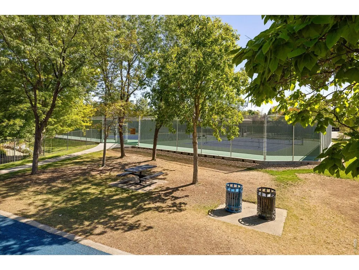
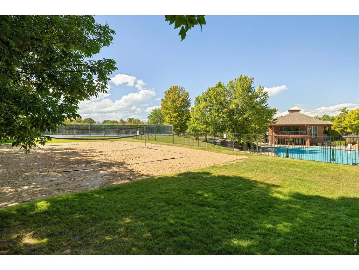
Step into a home that feels brand new, where every detail has been thoughtfully updated to create a space that is as functional as it is beautiful. This stunning ranch in coveted Arapahoe Ridge welcomes you w/ fresh interior paint, new Luxury Vinyl Plank flooring, new carpet throughout, & new tile in the bathrooms. The open layout is bathed in natural light thanks to lg windows, some outfitted w/ elegant plantation shutters, creating a bright & airy atmosphere from the moment you walk through the door. The heart of the home flows seamlessly into a kitchen featuring sleek newer SS appliances & new fixtures. On the main level, you'll find the primary bedroom w/ a 5-pc en-suite bath & walk-in closet, 2 add'l bedrooms, full bath & laundry/mud room off the garage w/ newer washer/dryer. Finished bsmt significantly expands the living space, offering a lg rec room, 4th conforming bed w/ 2 closets, & full bath w/ a jetted tub, + a spacious office that could be 5th bedroom. Storage is never an issue here, w/ plenty of extra room for all your gear & seasonal items. Awesome workshop/storage room that's super spacious, w/ numerous storage shelves & a dedicated sink. This home is equipped w/ high-end systems for year-round comfort & peace of mind, including a Lennox Elite furnace, air purification system, whole-house humidifier & attic fan, newer water heater, & newly installed radon mitigation system. Class-4 impact resistant roof put on in Nov '18. The outdoor space is a true sanctuary! Private, fenced-in backyard that feels like a secret garden, w/ a flagstone patio, lush green grass, mature trees, & dedicated gardening area full of amazing vegetables/flowers. Lawn & garden irrigation system, + accessible underground drainage system on S. side of house. Spacious 3-car garage. Located 2 blocks from the fabulous neighborhood pool, park, tennis/pickleball courts, beach volleyball court, & playground, this home offers the perfect blend of modern updates & an incredible location!
| Elementary School | Middle School | High School |
|---|---|---|
| Meadowlark K-8 Elementary School | Meadowlark K-8 Middle School | Centaurus High School |
| Price History | |
|---|---|
| 9/24/2026 | Listed $810,000 |
General Features
| Living Area | 2899 |
|---|---|
| Heating | Forced Air,Humidity Control |
| Cooling | Central Air,Ceiling Fan(s),Attic Fan |
| Utilities | Natural Gas Available,Electricity Available |
| Roof | Composition |
| Appliances | Electric Range,Self Cleaning Oven,Dishwasher,Refrigerator,Washer,Dryer,Microwave,Disposal,Fire Alarm |
| Zoning | SFR |
| HOA Fee | 81 |
| Garage Spaces | 3 |
| Association Fee Includes | Common Amenities |
| Patio/Porch Features | Patio |
| Architectural Style | Contemporary |
| Construction Materials | Frame,Brick |
| Exclusions | Seller's personal belongings |
| Year Built | 1998 |
| Electric | Xcel |
| Levels | One |
| Property Subtype | Single Family Residence |
| Tax Year | 2025 |
| Parcel Number | R0126368 |
| Community Features | Clubhouse,Tennis Court(s),Pool,Playground,Park |
| Accessibility | Main Floor Bath,Main Level Bedroom,Main Level Laundry |
| Assoc Fee Paid Per | Monthly |
| County | Boulder |
| New Construction | No |
| Property Type | Residential |
| HOA | Yes |
| Energy Efficient | Windows,High Efficiency Furnace |
| Subdivision Name | Arapahoe Ridge |
| Possible Use | Single Family |
| Full Baths | 3 |
| Status | Coming Soon |
| Directions | From Hwy 287 & Arapahoe: East on Arapahoe to 111th,north/left on 111th,right on Morris Ct,turn left to Maccullen Dr,then straight to property,just past the corner of Southard St & Maccullen Dr. |
| High School | Centaurus |
| City | Erie |
| Disclosures | Seller's Property Disclosure |
| Association Name | Arapahoe Ridge Condo Assoc. |
| High School District | Boulder Valley Dist RE2 |
| MLS Area | Suburban Plains |
| Spa Features | Bath |
| Elementary School | Meadowlark K-8 |
| Property Attached Y/N | No |
| Tax Annual Amount | 5186 |
| Middle/Junior High School | Meadowlark K-8 |
| Standard Status | Coming Soon |
| Expected Active Date | 2026-09-25 |
| AttributionContact | 3039095834 |
Interior Features
| Interior Amenities | Eat-in Kitchen,Separate Dining Room,Cathedral Ceiling(s),Open Floorplan,Workshop,Pantry,Walk-In Closet(s),Washer/Dryer Hookup,Kitchen Island |
|---|---|
| Basement | Full,Partially Finished,Built-In Radon |
| Window Features | Window Coverings |
| Above Grade Finished Area | 1664 |
| Total Bedrooms | 4 |
| LivingAreaSource | Assessor |
| Total Baths | 3 |
Exterior Features
| Exterior Amenities | Sprinkler System |
|---|---|
| Fencing | Fenced |
| Parking Features | Garage Door Opener,Attached |
| Lot Features | Wooded,Evergreen Trees,Deciduous Trees,Level,House Faces West,Paved,Curbs,Sidewalks,Street Light |
| Water Source | Public |
| Lot Size Area | 7808 |
| Lot Size Acres | 0.18 |
| Road Surface Type | Asphalt |
| Waterfront Y/N | No |
| Irrigation Water Rights Y/N | No |
Amenities
- Foreclosure
- Views
- Short Sale
- New Construction
- Adult 55+
- Lease To Own
- No HOA Fees
- Furnished
- Primary On Main
- Air Conditioning
- Seller Finance
- Green
- Fixer Upper
- Horse
- Golf
- Fireplace
- Deck
- Garage
- Basement
- Pool
Property vs Single Family Average in 80516
Price
Taxes
Year Built
 The content relating to real estate for sale in this Web site comes in part from the Internet Data eXchange (IDX) program of METROLIST, INC., DBA RECOLORADO©. Real estate listings held by brokers other than REMAX Nexus are marked with the IDX Logo. This information is being provided for the consumers' personal, non-commercial use and may not be used for any other purpose. All information subject to change and should be independently verified. September 24, 2026 6:34 PM UTCd

 Information deemed reliable but not guaranteed by the MLS. © 2026 Information and Real Estate Services, LLC.
Information source: Information and Real Estate Services, LLC. Provided for limited non-commercial use only under IRES Rules. © Copyright IRES.
The information being provided is for the consumers personal, non-commercial use and may not be used for any purpose other than to identify prospective properties consumer may be interested in purchasing.
The IRES, LLC Data on this
Information deemed reliable but not guaranteed by the MLS. © 2026 Information and Real Estate Services, LLC.
Information source: Information and Real Estate Services, LLC. Provided for limited non-commercial use only under IRES Rules. © Copyright IRES.
The information being provided is for the consumers personal, non-commercial use and may not be used for any purpose other than to identify prospective properties consumer may be interested in purchasing.
The IRES, LLC Data on this
