
Open House Sat, Sep 26th 01:00 PM - 03:30 PM





Address
812 Galloway Dr, Johnstown, CO
Price
$ 450,000
Property Attributes
- MLS#1069320
- TypeSingle Family
- Listing Status Active
- CountyWELD
- CityJohnstown
- AreaGreeley-Weld
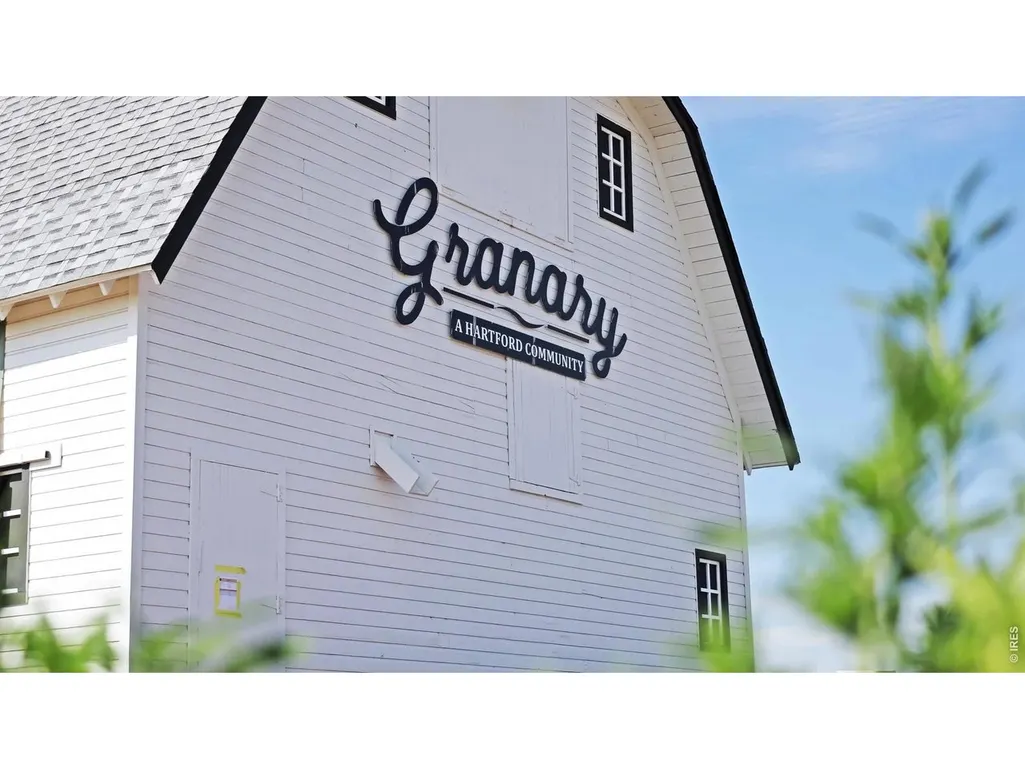
- NeighborhoodGranary Filing One
- Zip80534
- StyleCottage
- Year Built2025
- Taxes$ 2041
- Price$ 450,000
- Bedrooms3
- Full Bathrooms2
- Half Bathrooms0
- Sqr Footage1779
- Lot Size0.11 Acres
Data Source:
Information and Real Estate Services (IRES)
Property Description
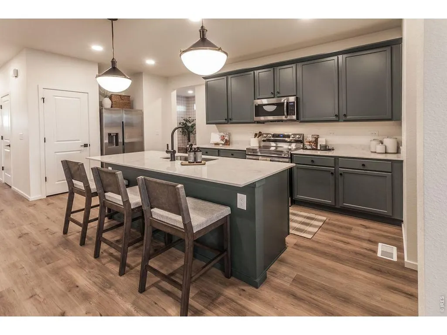
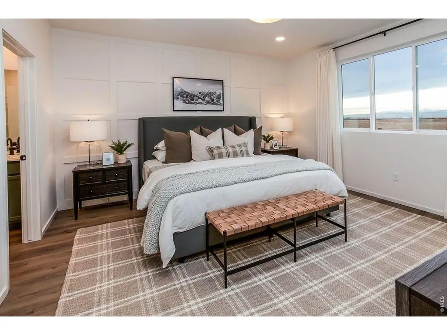
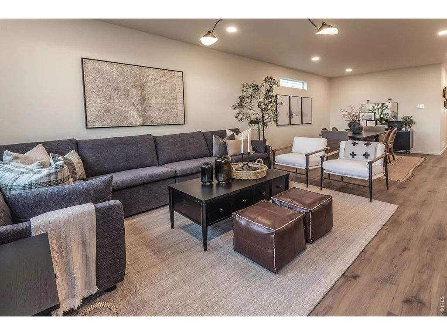
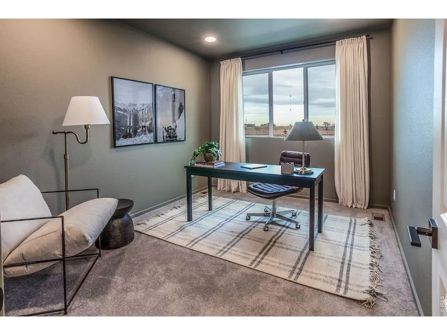
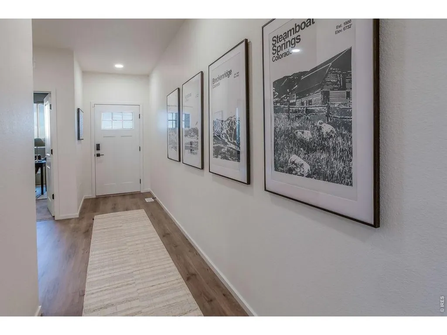
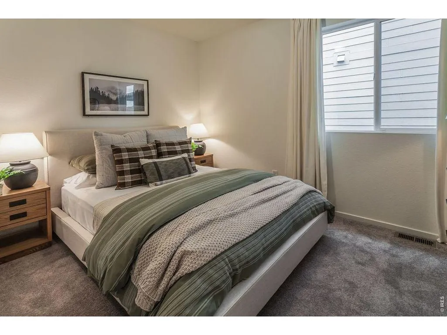
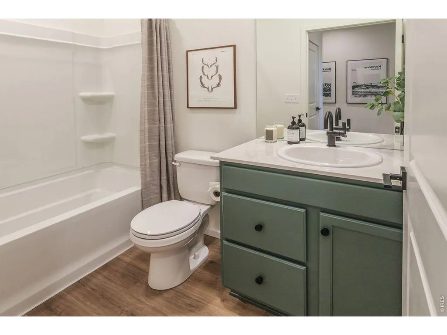
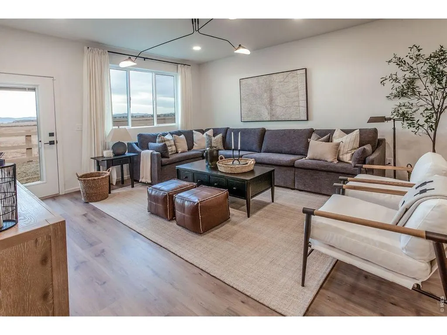
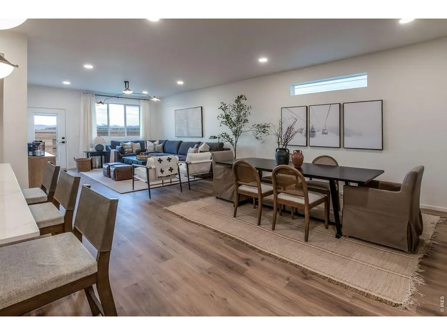
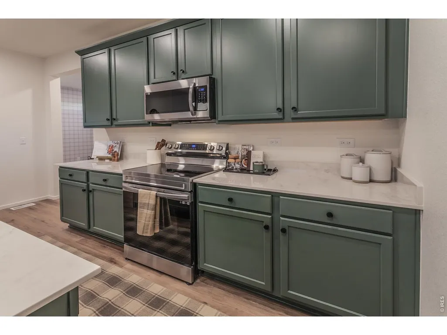
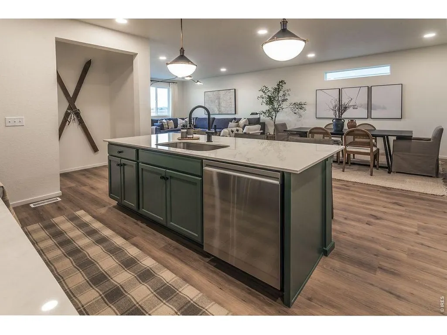
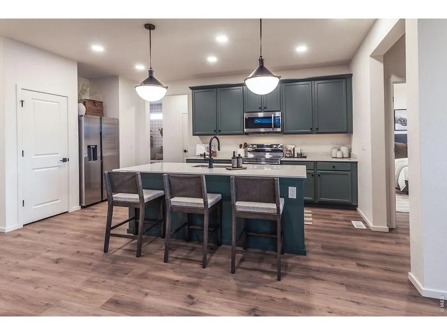
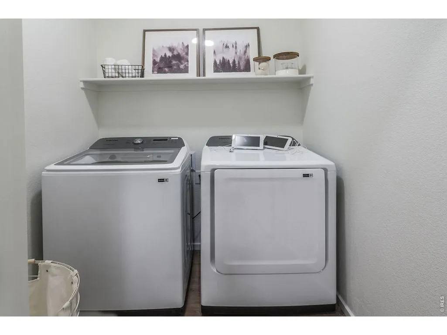
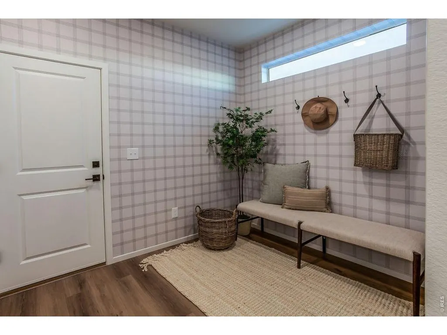
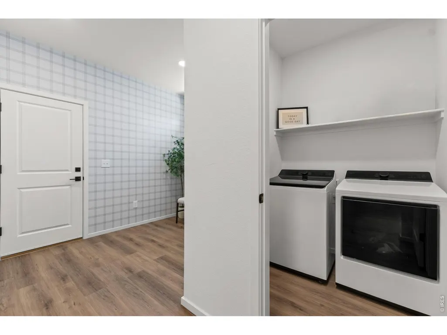
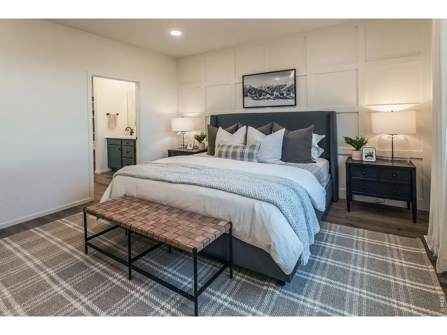
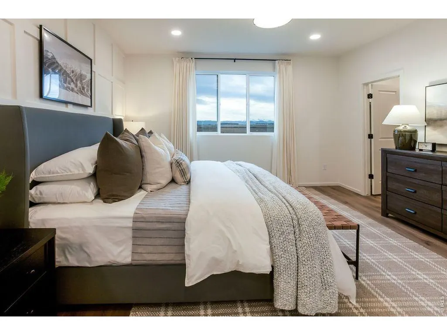
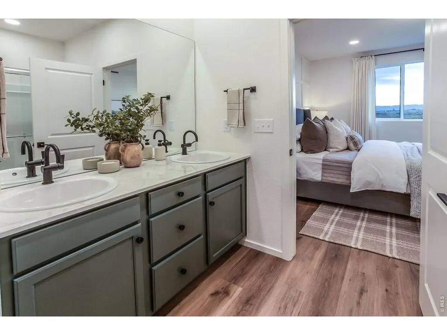
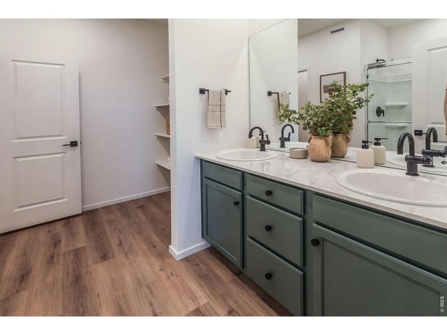
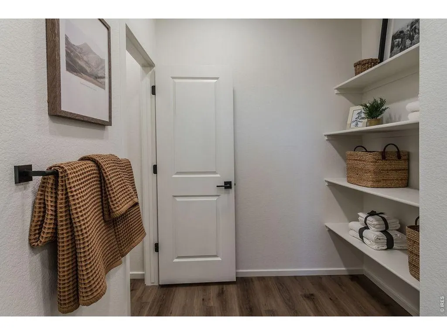
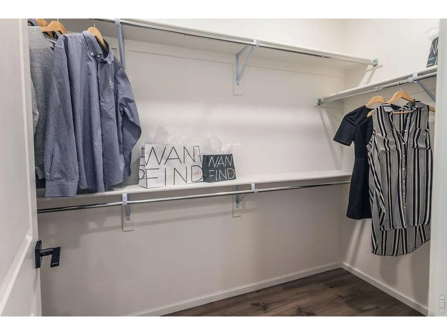
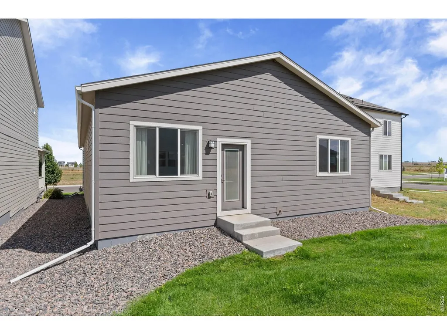
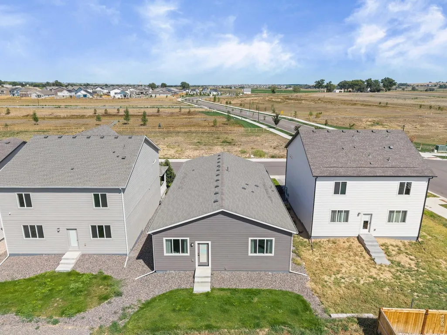
Here's your second chance! Back available with more flexible showing times and a list price the market was supporting! Experience the ultimate move in ready opportunity. This former model home is being offered FULLY FURNISHED for turn key living. Appreciate designer touches around every corner and enjoy convenient, main level accessible living with 3 bedrooms, 2 bathrooms, and flex room off the 2 car garage. The primary bedroom features a walk in closet while the primary bathroom features a walk in shower, double sinks, plenty of storage, and a water closet. The manageable back yard will be easy to maintain, freeing up extra time for enjoying all the community has to offer including three parks, miles of trails, mountain views, and a community pool which is included in the annual metro fee. This home sits on a fully concrete crawl space and has an active radon mitigation system.
| Elementary School | Middle School | High School |
|---|---|---|
| Pioneer Ridge Elementary School | Roosevelt Middle School | Roosevelt High School |
| Price History | |
|---|---|
| 9/24/2026 | Listed $450,000 |
General Features
| Living Area | 1779 |
|---|---|
| Heating | Forced Air |
| Cooling | Central Air |
| Utilities | Electricity Available,Cable Available,Satellite Avail,High Speed Avail |
| Roof | Composition |
| Appliances | Electric Range,Dishwasher,Refrigerator,Washer,Dryer,Microwave,Disposal,Fire Alarm |
| Zoning | RES |
| Garage Spaces | 2 |
| Association Fee Includes | Common Amenities |
| Architectural Style | Cottage |
| Security Features | Fire Alarm |
| Construction Materials | Frame,Composition |
| Exclusions | Sellers Personal Property & Tenants Personal Property |
| Year Built | 2025 |
| Electric | Xcel |
| Levels | One |
| Property Subtype | Single Family Residence |
| Tax Year | 2025 |
| Parcel Number | R8978585 |
| Community Features | Pool,Park,Trail(s) |
| Accessibility | Level Lot,Main Floor Bath,Main Level Bedroom,Stall Shower,Main Level Laundry |
| County | Weld |
| New Construction | No |
| Property Type | Residential |
| HOA | No |
| Subdivision Name | Granary Filing One |
| Possible Use | Single Family |
| Full Baths | 2 |
| Status | Active |
| High School | Roosevelt |
| City | Johnstown |
| Disclosures | Seller's Property Disclosure |
| High School District | Weld RE-5J |
| MLS Area | Greeley/Weld |
| Elementary School | Pioneer Ridge |
| Property Attached Y/N | No |
| Tax Annual Amount | 2041 |
| Middle/Junior High School | Roosevelt |
| Builder Name | Hartford Homes |
| Standard Status | Active |
| Expected Active Date | 2026-09-24 |
| AttributionContact | 9703535006 |
Interior Features
| Interior Amenities | Open Floorplan,Pantry,Walk-In Closet(s),Washer/Dryer Hookup,Kitchen Island,High Ceilings |
|---|---|
| Basement | None,Crawl Space |
| Fireplace Features | None |
| Window Features | Window Coverings |
| Above Grade Finished Area | 1779 |
| Total Bedrooms | 3 |
| LivingAreaSource | Assessor |
| Total Baths | 2 |
Exterior Features
| Exterior Amenities | Sprinkler System |
|---|---|
| Parking Features | Attached |
| Lot Features | House Faces East,Paved,Curbs,Gutters,Sidewalks,Street Light |
| Water Source | Public |
| Lot Size Area | 4950 |
| Lot Size Acres | 0.11 |
| Road Surface Type | Concrete |
| Waterfront Y/N | No |
| Road Frontage Type | City Street |
| Builder Model | Armstrong |
| Irrigation Water Rights Y/N | No |
Amenities
- Foreclosure
- Views
- Short Sale
- New Construction
- Adult 55+
- Lease To Own
- No HOA Fees
- Furnished
- Primary On Main
- Air Conditioning
- Seller Finance
- Green
- Fixer Upper
- Horse
- Golf
- Fireplace
- Deck
- Garage
- Basement
- Pool
Property vs Single Family Average in 80534
Price
Taxes
Year Built
Visits


 Information deemed reliable but not guaranteed by the MLS. © 2026 Information and Real Estate Services, LLC.
Information source: Information and Real Estate Services, LLC. Provided for limited non-commercial use only under IRES Rules. © Copyright IRES.
The information being provided is for the consumers personal, non-commercial use and may not be used for any purpose other than to identify prospective properties consumer may be interested in purchasing.
The IRES, LLC Data on this
Information deemed reliable but not guaranteed by the MLS. © 2026 Information and Real Estate Services, LLC.
Information source: Information and Real Estate Services, LLC. Provided for limited non-commercial use only under IRES Rules. © Copyright IRES.
The information being provided is for the consumers personal, non-commercial use and may not be used for any purpose other than to identify prospective properties consumer may be interested in purchasing.
The IRES, LLC Data on this
